Software
Houzz Logo Print
kosjenkica

Kitchen/Dining/Living Layout Help

11 years ago

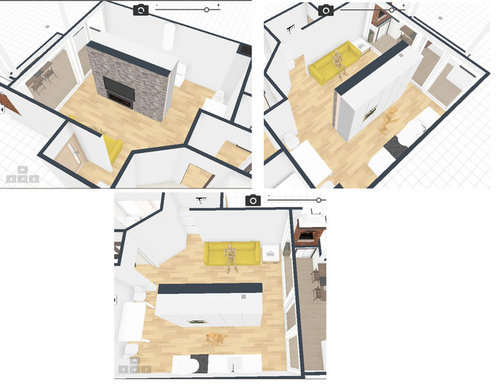
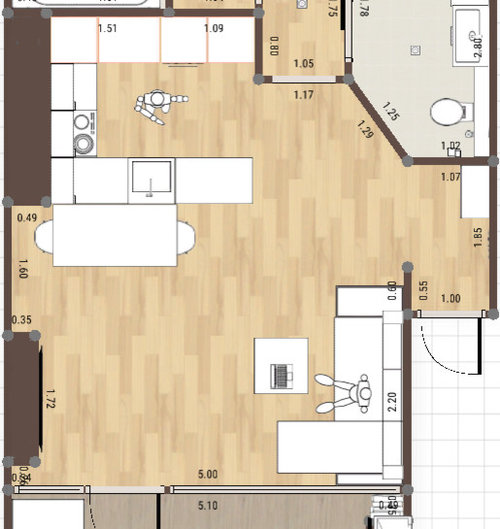
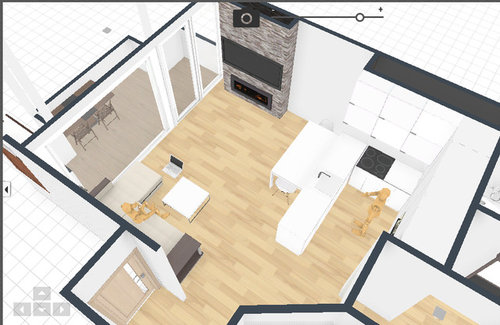
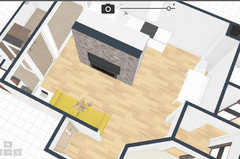
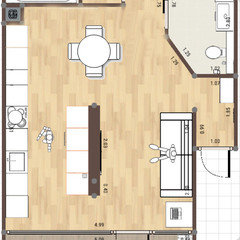
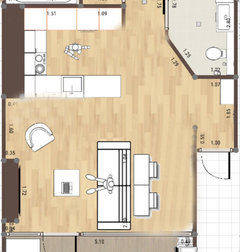
We are renovating our apartment and so far I came up with 2 layouts. I'm not sure wich one to choose so I really need your help, please!
Should I go with layout A or B?
A is divided kitchen and living area and B is open plan.

Thank you!
P.S. Never mind the colors

Comments (13)

  • 11 years ago
    Hello kosjenkica,
    both concepts have pro's and con's:

    A: you have a well defined eat, cook and living space but the living space is very small and narrow. I think the sofa is to close to your tv.

    B: the open concept leaves a lot of space for the kitchen and the living room. Both are well sized but there is no dining space like in concept a. Please consider that you will always see the kitchen ( dirty or cluttered) and have the food smells.

    But if you would ask me i would defenately prefere concept b!

    Sorry for my bad english but it,s not my first language ;0)
    kosjenkica thanked woikebenny
  • 11 years ago
    I pick B as well. You have the kitchen and dinning table in one spot and the sitting area in a different spot. The first option doesn't really have a separate sitting area,,it's next to the kitchen counter
    kosjenkica thanked printesa
  • 11 years ago
    last modified: 11 years ago
    A I seem to prefer,
    but if it were me I'd want to know the distance between tv and watchers ahead of time [too see if too close in general]. Possibly smaller swivel or some chair to side?
    Possible to determine if A has more cabinet space?

    B I thought seemed too far between tv and watchers, but what's actual distance? But if the couch could be moved forward [if it were too far] and had a table behind it with lamps, etc. that might work....
    kosjenkica thanked everdebz
  • 11 years ago
    last modified: 11 years ago
    First I want to thank you all for your help :)

    @everdebz, in A the distance between tv and watcher is aprox. 2m (6.5 feet) and in B the distance is 4.2m (14 feet).

    What if we changed A like in the photo below? Do you think that would give us more space?
  • 11 years ago
    I take it back,,A is better. For some reason I didn't see that the separation was a wall with a tv..I didn't look closely at the 3D image,,just at the general layout. With A, the clutter in the kitchen is not visible and that's good
    kosjenkica thanked printesa
  • 11 years ago
    Maybe just an idea for concept B:

    Get rid of the doubling behind the kitchen cabinets and integrate just the pillar in the corner so you won't loose a lot of space. The corner in the cabinets are hard to use anyway.
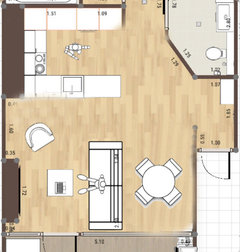
    An other idea is to mirror the seating area of the living room. If the tv/fireplace is mounted on the wall next to the entrance you can have the sofa floating in the middle of the room. The space behind tne sofa next to the kitchen counter could be used as a dining area.
    kosjenkica thanked woikebenny
  • 11 years ago
    I couldn't readily notice much difference [except 4 kitchen 'squares' instead of 5]. Are you saying another option is to squeeze the galley aisle a bit? What is the ideal width?
    While I'm at it 'they' have ideal distance for tv viewing according to what? size of tv? It's almost fun isn't it?
    kosjenkica thanked everdebz
  • 11 years ago
    @woikebenny, thank you for your input :) It never occured to me to mirror the seating area.

    @everdebz, the difference is in the walk space, now there's more room. I can't squeeze the galley aisle because the width is 1 m (3.3 feet) which is minimum. The distance for tv viewing is fine, we'll choose the right screen size.
  • 11 years ago
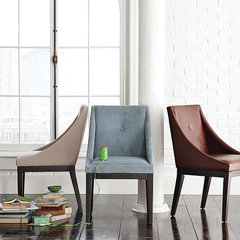
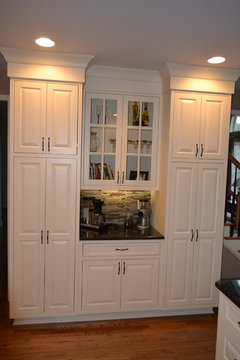
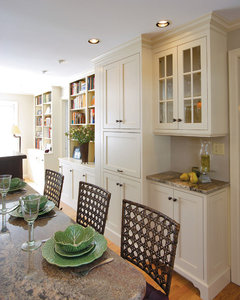
    Here are a couple of thoughts - what if you moved the living room area forward in version B and used the area behind it as the dining space, either with a round table centered in the space or with a long table behind the sofa? Or, if you removed the walls leading into the hallway (where bedrooms are, I'm assuming?) in version A you would have room for a round table and four chairs in that space. If you choose upholstered dining chairs then one or two of them could easily rotate into the living space when you're entertaining for additional seating. Consider extending the kitchen cabinetry all along that back wall in version A, with the cabinets in the dining area being tall and with glass doors to act as display for pretty items or tall closed storage for more storage. It seems like wasted space otherwise. Not knowing what your style is I linked more traditional examples of this, but the idea would translate to a very contemporary style too.
    Curved Upholstered Chair | west elm · More Info

    Mirza · More Info

    Traditional Dining Room · More Info
    kosjenkica thanked Jane Davila
  • 11 years ago
    Jane Davila, thank you for your effort :)
    Unfortunately I can't remove those walls because they're load bearing but I think a round table in both versions is a great idea. I'll definitely consider extending the kitchen cabinetry.
  • 11 years ago
    I've seen similar kitchen / TV space like in "A". They went for lower (think "bar height" separation wall and a low sofa for comfortable TV watching. Lower partition wall opens up a room.
    kosjenkica thanked Aiga
  • PRO
    11 years ago
    I would go with B, the flow is better
    kosjenkica thanked Dream Home Professional Contractors LLC