

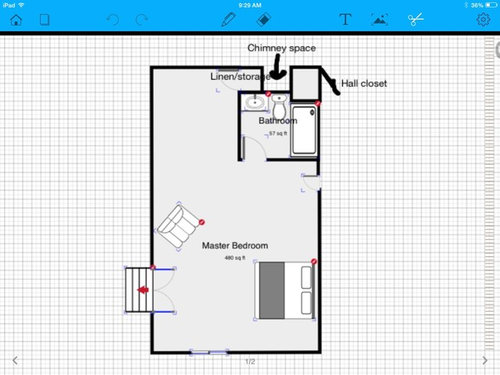
Master bedroom addition with walkin/through closet and bath
11 years ago
Sort by:Oldest
Comments (3)

Related Stories

BATHROOM WORKBOOKStandard Dimensions and Measurements for a Primary Bath
Create a luxe bathroom that functions well with these key fixture dimensions and layout tips
Full Story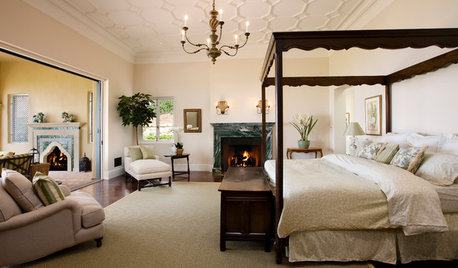
ADDITIONS10 Considerations for the Bedroom Addition of Your Dreams
Get the master bedroom you've always wanted by carefully considering views, access to the outdoors and more
Full Story
GREAT HOME PROJECTSTurn That Spare Room Into a Walk-in Closet
New project for a new year: Get the closet you’ve always wanted, starting with all the info here
Full Story
INDUSTRIAL STYLEHouzz Tour: Tribeca Through and Through
Surrounding neighborhood elements and history inspire a New York loft's gut renovation
Full Story
CLOSETSBuild a Better Bedroom: Inspiring Walk-in Closets
Make dressing a pleasure instead of a chore with a beautiful, organized space for your clothes, shoes and bags
Full Story
DECORATING GUIDESSail Through Special Occasions With a Ready, Gracious Home
Smile serenely in the face of impromptu parties, unexpected guests and last-minute gift giving with these ideas for preparing now
Full Story
DOORSLet's Walk Through the Latest Door Trends
The functional feature has been getting a dose of flexibility, creativity and glamorous detail
Full Story
ROOM OF THE DAYRoom of the Day: A Bathroom Suite Dressed to the Nines
This master bathroom and connecting walk-in closet embrace nature, art and high fashion
Full Story
BATHROOM DESIGNDaring Style: Bedroom and Bath, All In One
Loft-Like Open Plans Remove the Master Bath Wall. Is This Look for You?
Full Story
TRADITIONAL ARCHITECTURERoots of Style: Georgian Homes Offer Familiarity Through the Ages
Americans have been embracing this interpretation of classical architecture since the 1700s. Does your home show off any Georgian details?
Full Story



Lori NelsonOriginal Author
Lori NelsonOriginal Author
Related Professionals
Clarksdale Interior Designers & Decorators · Toledo Interior Designers & Decorators · Gaithersburg Architects & Building Designers · Houston Architects & Building Designers · Clarksburg Architects & Building Designers · Danbury Architects & Building Designers · Torrington Architects & Building Designers · Toledo Architects & Building Designers · Orange County Architects & Building Designers · Tuscaloosa Kitchen & Bathroom Designers · Annapolis Kitchen & Bathroom Designers · Tupelo Kitchen & Bathroom Designers · Jamestown Kitchen & Bathroom Designers · Napa Kitchen & Bathroom Designers · Glenwood Springs Kitchen & Bathroom Designersballyhoogirl