Software
Houzz Logo Print
jktop

Furniture types and layout input needed for our family room

11 years ago
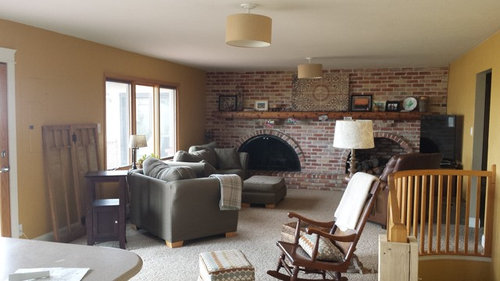
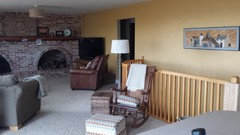
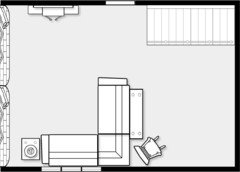
Our family room has a unique layout that is challenging us in terms of furniture types and layout. We intend to replace the furniture that is currently in the room but are wondering what types of furniture to add (sectional/multiple sofas/one sofa and multiple chairs) and how to place it. Work your magic...

Comments (34)

  • 11 years ago
    Assume you're planning to keep TV to right there. In taht case, your current arrangement seems on right track -- I'd run a couch or sectional along in front of windows and complement it with one or two arm chairs on the other side (near the railing). Add some kind of coffee table if you can, and maybe a floor lamp in corner by fireplace. Just first thoughts.
  • 11 years ago
    First a few more pictures may help us out. It looks like thee is a hallway near the railing? Room measurements would also be helpful I think I'd move the TV flat on the wall opposite the windows. Put a sofa on the window wall and then 1 or 2 comfortable chairs in the area where the recliner is now. I wouldn't get a sectional they tend to be large, heavy and not very adjustable.
  • 11 years ago
    Sectional sofa that goes under the window and then curves around to fave the fireplace to define the space. TV in right hand corner. Do not lake TV above fireplace under any circumstances. Very dated and a real pain in the neck, literally.
  • PRO
    11 years ago
    center the tv to the wall it is on. you could hang it on the wall.
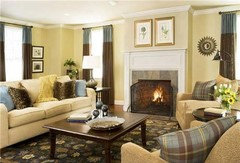
    a couch and two chairs is the way to go.. no sectional just too much . i like the color of the chairs they are a bit big tho. group to smaller once in the center with table between.
    be careful with lamp shade choice, and lamps, i would go for more pharmacy style lamps, as to not compete with the ceiling shades.
    the mantel needs de-cluttered a bit, i think the mosaic might be too much. could look good on the wall to the left of the window
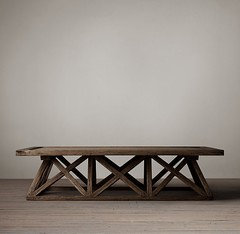
    i like the idea of the couch being raised a bit to feel more open. you could do an ottoman/cofffee table or oval glass top
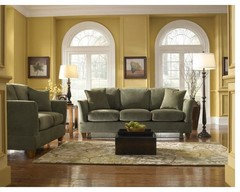
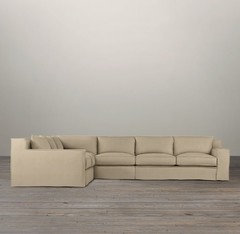
    i like this couch. similar walls too .
  • PRO
    11 years ago
    If you let us know the room measurements I'll draw a floorplan for everyone to edit. Thanks!
  • 11 years ago
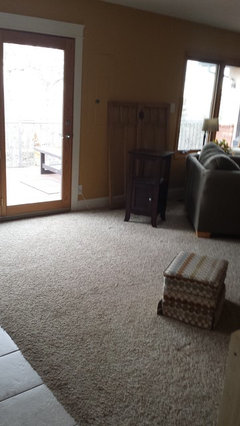
    Thanks for the input thus far. Room dimensions are 16 feet (width) by 14 feet (length) up to the curve of banister. If measuring all the way from fireplace to the end of the room (where the kitchen then begins and counter can be seen), length is 22 feet, 8 inches. A few more pictures included...
  • 11 years ago
    One additional measurement from the banister to doors on other side of the room: 12 feet (width) Yes, the mantle is a busy mess with our experimentation. We are planning to go leather with the couch because of four little kids who do their magic :).
  • 11 years ago
    I think I would go with mounting the tv flush on the wall (where it is currently), and then placing a compact three seater in front of the window and a two seater facing the fireplace. Maybe a console table behind the two seater or a nice dresser on the wall next to the doors leading out to patio. I like the colors of your leather chair and other chairs as they match in nicely with the brickwork. However, the lighter coloured staircase railings seems at odds with the other wood in the room...just my thoughts though! Maybe you could try swapping the two paintings around as the mantle could do with something lighter and the mosaic painting might work above the staircase.
  • 11 years ago
    The window and the fireplace can both be focal points. Put the TV to the left of the fireplace, and turn the sectional to face them, and go from there.
  • 11 years ago
    is the room primarily used for watching TV? From the image, the room appears to be a trapezoid shape which makes me want to put the flat screen TV on the wall where it is, but have it mounted on an arm that allows you to pull it out from the wall and swivel. As for furniture, it would help to know what the primary use of the room is? how many people do you expect to seat at one time? is there a kitchen/bar area opposite the fireplace wall?
  • PRO
    11 years ago
    have you ever thought about tiling over to the end of the railing ? to make that bit of dead space a breakfast nook... would seem more practical too and bring a divide to the spaces for you. or at least to the edge of the door.

    the size of the brown chair is much better scale wise.
  • PRO
    11 years ago
    just pull the couch down center under the window, and go from there for chair size.
  • 11 years ago
    I would add some storage pieces that do double duty since you have four children. Less wood & more softness in the layout.
  • 11 years ago
    I usually place a TV on a window wall to start just to avoid the glare issue. That way the sofa can be facing a view as well.
  • 11 years ago
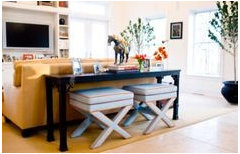
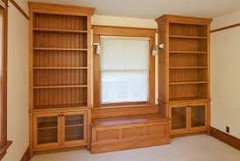
    By placing the tv on the wall opposite the windows, you create yet another focal point. I would place the tv on the fireplace wall in the center. Opposite the fireplace center a leather sofa with a console table and benches behind it. A chair and ottoman can then be placed on the wall where the tv is now placed. I would place a long bench with built-in storage under the window. A nice tall storage piece could be placed between the patio doors and the window. Tv can be viewed from kitchen, console table and all seating pieces. The fireplace remains the large focal point and the view out the window is still visible with plenty of seating and storage The photos are just for ideas, not exactly color and style you would choose. I would have the built-in shelving only on the left side of the window with the window seat continued to the fireplace..
  • 11 years ago
    I had a similar dilemma in my living room. as for sofas, I decided to purchase a leather "sactional" from love sac. you can configure the pieces into sofas, arm chair, chaise, ottomans, and sectionals. they come in leather or cloth. I found the pieces to be more comfortable than anything that I found. I purchased the six series.
  • 11 years ago
    Nice room to work with, I would remove the stair railing and build it out as a pony wall with a wooden top trim painted white to match the trim of the sliding door. Find one nice picture or mirror centered on the fireplace mantel, keep it uncluttered. Just a couple of decorator items that follow other accent pieces all coordinated into the color scheme of the room. Adding some drapery panels or white plantation shutters to the window would be nice. I agree with putting the TV mounted on the wall and a sofa in front of the window facing the TV with two nice chairs facing the sofa. Mounting the TV over the fireplace is shown in many design ideas like Jingstad shows above and can be a nice furniture arrangement as well. It depends on how open you want it. Add another picture on the wall between the window and the slider. Good luck, it will look great.
  • 11 years ago
    Looking at the picture of the room again I see that the fireplace and wood storage make two sections, so maybe place two complimentary pictures centered over each arc with a smaller vase in the center. The ceiling lamps should not get in the way of the line of sight to the decor. Also possibly add some decorator item between the two arcs on the hearth. Add coffee table and end tables and lamp between the two chairs mentioned above and it will all come together. Enjoy your project.
  • 11 years ago
    As a designer, paint the room a warmer color, Kelly Moore - Bear hug for an accent wall and the rest of the room, beige. Either remove the brick entirely and replace it with a fireplace Regency insert and add built in shelves to the left and right of fireplace, mount TV on center top of fireplace. Paint the fireplace in white wash or reface it with a slate tile squares with texture. Keep it neutral in color in brown tones. Stain the bannister and fireplace hearth a darker brown chocolate. Remove the ceiling lamps and have the electrician install large puck lights, six of them. Accessorize with dark bronze lamps with beige shades on two end tables that match the coffee table. Place the end tables on either end of sectional. Remove the clutter on the hearth and replace with large different size candles on dark bronze candle holders. Remove that card table and find a wood brown one that matches to the coffee table. Sounds like a lot to do, but you can do all this work under $5k if you're thrifty and find good buys with furniture, contractors (wheel and deal with them) and DYI paint and etc. If you can. Is there wood floors under that carpeting? If not, perhaps wood wide plank floors and wool 8x10 area rug or a Berber carpet in a beige? That's my design idea.
  • PRO
    11 years ago
    The first thing that needs addressed is the window needs to be covered in some way. This could be a pair of drapes hung ceiling to floor length would be best to create height, and a blind, or pull down screen as an under treatment. This would eliminate glare and soften the room. Then I would arrange a sofa under the window, add some
    end tables on each side. Next , the left of the sofa place an easy chair with ottoman at an angle. Place a plant behind the easy chair to hide the back of the chair from the adjoining room. I would also place matching simple ,tall rubbed oiled bronze lamps on the end tables. A rectangular cocktail table, another chair possibly the recliner in the opposite corner where the tv is now. Then move the tv from the corner and place in the center on the opposite wall of the sofa. I would also, take away the the spindles on the banister and have a 3/4 wall built with a pot shelf ledge for decorative pots.
    On the mantel I would place flamed copper simple design wall decor in the center, uncluttered not detailed. The bricks have detail in the room already, the mosaic fights with it, place that piece on the wall behind the easy chair or on the new 3/4 wall built.
  • PRO
    11 years ago
    Hi jktop. I rarely utilize sectionals because I find them generally limiting but I do believe that a sectional in this space would be quite beneficial to the function, providing maximum seating for your big family. I would recommend a LAF (arm on left side as you face the piece) sofa section and a RAF chaise section. I would have this configuration FACE the fireplace with the foot of the chaise piece running beneath the window. Don't put it right against the wall. Leave about a foot so it won't look crowded and this will also allow you to add drapery panels, which I highly recommend. You will need to use a sofa table behind so that you will have surface for adequate lighting because there will not be room for end tables in all likelihood. Traffic would be directed along the railing as it is currently. Now, add a club chair and ottoman to the right of the window at a direct adjacency to the fireplace, with a floor lamp and accent table. Add a swivel chair where your leather recliner currently sets. Wall mount the TV above a modest scaled media cabinet. (additional storage) I also believe there is sufficient space to place the sofa beneath the window with the chaise running parallel to the fireplace and the club chair and ottoman facing the fireplace. I generally try to avoid placing the sofa in front of the window though, to maximize spaciousness and brightness. For the mantel, consider a series of 5 20-24" square mirrors spanning the entire wall. Keep the tabletop accessorization minimal. Maybe a large urn or other decorative element setting on the hearth between the fireplace and wood niche. I would be very interested to see how your options would increase by wall mounting the TV to the RIGHT of the doorway, literally in the stairwell. This approach would probably dictate sectional beneath the window, but it would also allow you to add another chair. Best of luck and have fun with it.
  • 11 years ago
    last modified: 11 years ago
    Thank you to everyone for the great input. We are overwhelmed (in a good way) with all of the suggestions. Now we have some decision-making to do...
  • 11 years ago
    Following this discussion... For the end results...

    Love the bricks! Definitely a light wall colour required.. 1 big Sectional or two separate two seaters... Rest can be easily built up.... Choose a colour scheme you love that also works with the new wall colour.. Say black/red seating with white wall colour....
  • 11 years ago
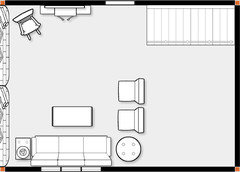
    Here are 2 functional layouts:
  • 11 years ago
    Thank you so much for the layouts. So helpful!
  • 11 years ago
    I like your unique fireplace, it makes a nice focal point for the room so you need to play that up. One suggestion would be your wall color which would be tied in with your new furnishings. You have a nice bank of windows which need floor to ceiling drapes or fabric shades (softens the room). And replace the lighting fixtures on the ceiling by incorporating in lamps with soft lighting to create a relaxing place to enjoy.
  • 11 years ago
    last modified: 11 years ago
    beautiful space - if it were me, and I have the fireplace challenge also! I would mount tv above fireplace space centered. Put two sofas facing each other with a coffee table or ottoman - in front of fireplace space - the idea is people can lay down and face tv...then two chairs at the end of the arrangement to sit and see. I found the linen options of furniture, those found on overstock especially are good options - it's an amazing durable material and better than leather everywhere. A side buffet table/sofa table to the left would create a space for snacks and drinks or a small desk. Good luck, nice space
  • 11 years ago
    maintain fung shui and have seating arrangements face towards the front entry. this may require mounting the TV adjacent to it's current position but will prevent constricted energy flows.
  • 11 years ago
    Yes, thank for the layouts. I can use them too. They think I'm going to do all of the work. If they want to bring their friends, then they will have to help redo the basement. LOL
  • PRO
    11 years ago
    I love the fireplace feature you have in this room, working with your buttercup yellow type walls, I think this would lovely with some rustic shades maybe a few carefully chosen compliments like slate grey and stone blue to really give this room a pop. Select furniture that isn't too heavy, steering away from leathers and opting for colorful and cheerful fabrics keeping the fireplace as the central point of the room. I look forward to seeing where you go with this, it's a brilliant start :) Good luck.
  • 11 years ago
    PLEASE post pics when you have completed your makeover. So many great ideas. I'm anxious to see the final outcome.
  • PRO
    11 years ago
    jktop, Not sure what direction you will go, but you have received lots of good advice. I have to say, the suggestion to replace the railing with an elbow wall concerns me. The visual weight would further exaggerate the sense of disproportionate length/width. The stairway would become VERY dark and have a sense of constriction. I could see replacing the railing with something lighter, cleaner and more current. Maybe even slightly industrial. Horizontal cable. Clean, simple machined metal spindles, unfinished or oiled gunmetal or bronze as a couple considerations. This would update the railing, add an artisinal/sculptural architectural element and maximize openness for the room and the adjacent stairway.
    I do hope you end up with a space plan that fully utilizes the square footage of the space. Although there have been some suggestions posted, most leave a good percentage of the room essentially unused. (the area behind the recommended seating area, left of the window) It seems that you really need to maximize with your busy family.
    Just food for thought...
    Good luck and have fun.
    Can't wait to see the "afters"
  • 11 years ago
    Would definitely go with some floor to ceiling drapes lightweight in a neutral beige or off white. In my opinion I would stay with two chairs (possibly swivel) and a sofa rather than a loveseat. You would have a lot more play in the furniture placement. Love the mantel looks like reclaimed wood. I think a coffee table made of reclaimed wood and metal would go nicely with the fireplace.Rustic. Possibly some plants to bring in some color and freshness. Neutral tones on the furniture and whatever your favorite colors for accent pieces. Since it's a family room try for furniture that does double duty (storage and function!) Good luck!