

Recessed lighting in master bedroom, bath and closet
11 years ago
Featured Answer
Sort by:Oldest
Comments (23)
 11 years ago
- 11 years ago
Related Professionals
Selma Interior Designers & Decorators · Hot Springs Interior Designers & Decorators · Vincennes Interior Designers & Decorators · Florence Interior Designers & Decorators · New Orleans Interior Designers & Decorators · Newburyport Interior Designers & Decorators · Lebanon Interior Designers & Decorators · Worcester Architects & Building Designers · Syracuse Architects & Building Designers · El Dorado Kitchen & Bathroom Designers · Middletown Kitchen & Bathroom Designers · Baltimore Kitchen & Bathroom Designers · Pittsburgh Kitchen & Bathroom Designers · Provo Kitchen & Bathroom Designers · Vancouver Kitchen & Bathroom Designers- 11 years ago
- 11 years ago
- 11 years ago
- 11 years agolast modified: 11 years ago
- 11 years ago
- 11 years ago
- 11 years ago
- 11 years ago
 11 years ago
- 11 years ago
- 11 years ago
- 11 years ago
- 11 years ago
- 11 years agolast modified: 11 years ago
- 11 years ago
- 11 years ago
- 11 years ago
 11 years ago
- 11 years ago
- 11 years ago
Related Stories

LIGHTINGGet Your Home's Recessed Lighting Right
Learn the formula for how much light a room needs plus how to space downlights, use dimmers and more
Full Story
BEFORE AND AFTERSA Makeover Turns Wasted Space Into a Dream Master Bath
This master suite's layout was a head scratcher until an architect redid the plan with a bathtub, hallway and closet
Full Story
BATHROOM DESIGNShould You Get a Recessed or Wall-Mounted Medicine Cabinet?
Here’s what you need to know to pick the right bathroom medicine cabinet and get it installed
Full Story
BATHROOM DESIGNRoom of the Day: Master Bath Wears Its Elegance Lightly
This dream ‘hers’ bathroom includes a soaking tub, shower, sauna and toilet room — and a fun vintage movie poster
Full Story
BATHROOM DESIGNRoom of the Day: New Dormer Creates Space for a Master Bath
This en suite bathroom has abundant natural light and a separate toilet and shower room for privacy
Full Story
BATHROOM DESIGNDaring Style: Bedroom and Bath, All In One
Loft-Like Open Plans Remove the Master Bath Wall. Is This Look for You?
Full Story
BEDROOMSRoom of the Day: A Light-Filled Bedroom Looks to Marrakech
Memories of Morocco inspire a master bedroom redesign in Philadelphia
Full Story
BATHROOM DESIGNSee the Clever Tricks That Opened Up This Master Bathroom
A recessed toilet paper holder and cabinets, diagonal large-format tiles, frameless glass and more helped maximize every inch of the space
Full Story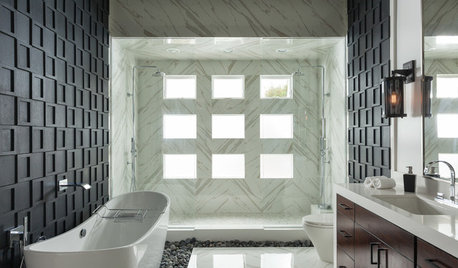
ROOM OF THE DAYRoom of the Day: Graphic Style for a Zen Master Bathroom
A master bath remodel in Southern California brings in light, river stones and bold ideas in bunches
Full Story
BATHROOM DESIGNRoom of the Day: A Closet Helps a Master Bathroom Grow
Dividing a master bath between two rooms conquers morning congestion and lack of storage in a century-old Minneapolis home
Full Story




peggywellsOriginal Author