

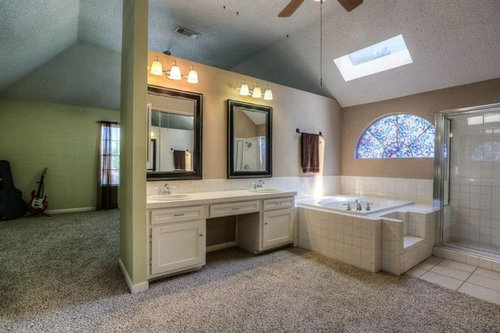
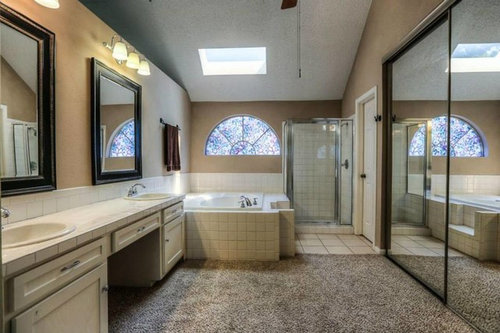
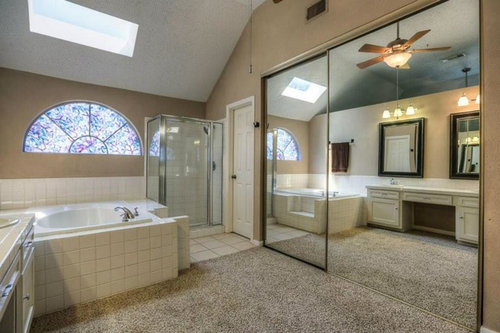
Help! How would you redesign this bathroom?
11 years ago
Featured Answer
Sort by:Oldest
Comments (6)
 11 years agolast modified: 11 years ago
Related Professionals
Rome Interior Designers & Decorators · Salina Interior Designers & Decorators · New Orleans Interior Designers & Decorators · Saint George Interior Designers & Decorators · Bronx Interior Designers & Decorators · Gulfport Architects & Building Designers · Dallas Architects & Building Designers · Plainfield Architects & Building Designers · Alexandria Architects & Building Designers · Mountain Home Kitchen & Bathroom Designers · Lexington Kitchen & Bathroom Designers · Marietta Kitchen & Bathroom Designers · Eau Claire Kitchen & Bathroom Designers · Santa Barbara Kitchen & Bathroom Designers · Durango Kitchen & Bathroom Designers PRO11 years ago
- 11 years ago

Related Stories

BATHROOM MAKEOVERSRoom of the Day: See the Bathroom That Helped a House Sell in a Day
Sophisticated but sensitive bathroom upgrades help a century-old house move fast on the market
Full Story
SELLING YOUR HOUSE5 Savvy Fixes to Help Your Home Sell
Get the maximum return on your spruce-up dollars by putting your money in the areas buyers care most about
Full Story
SELLING YOUR HOUSEHelp for Selling Your Home Faster — and Maybe for More
Prep your home properly before you put it on the market. Learn what tasks are worth the money and the best pros for the jobs
Full Story
REMODELING GUIDESWisdom to Help Your Relationship Survive a Remodel
Spend less time patching up partnerships and more time spackling and sanding with this insight from a Houzz remodeling survey
Full Story
KITCHEN DESIGNKey Measurements for Your Kitchen Design
Get the ideal kitchen setup by understanding spatial relationships, dimensions and work zones
Full Story
MOST POPULAR7 Ways to Design Your Kitchen to Help You Lose Weight
In his new book, Slim by Design, eating-behavior expert Brian Wansink shows us how to get our kitchens working better
Full Story
DECORATING GUIDESHouzz Tour: New York Apartment Redesign Cooks Up Good Looks
A 2-story brownstone unit, once home to fashion and music figures, is remade for newlyweds with a bigger kitchen and a master suite
Full Story
DECORATING GUIDESHouzz Tour: Apartment Redesign Looks to the ’70s for Bold Inspiration
Punchy colors and graphic patterns take this Edinburgh apartment from shabby to sophisticated
Full Story
DECORATING GUIDES8 Splendidly Redesigned Home Basics We All Use
Whether you find God or the devil in the details, these new takes on utilitarian items for the home are simply divine
Full Story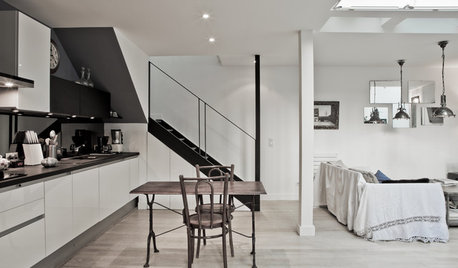
REMODELING GUIDESHouzz Tour: A Light-Filled Paris Studio Redesigned for Living
An architect reconfigures rooms and brings sunlight into a furniture restorer and trapeze artist’s window-lined home
Full Story




User