Software
Houzz Logo Print
halloj

Need help designing a beautiful deck for this majestic building!

11 years ago




We recently purchased an old building overlooking the ocean and plan to convert into our cottage/summer home. We would like to tap into your collective creativity to come up with a great plan! The deck image photo with comments shows using the blue line the length of deck and the plans to insert a set of patio doors and another single door. Because the grading is quite steep out back we were thinking about 1 single platform across the back that could then step down to 1 or 2 other deck platforms. Although this is not a heritage property we wish to respect the design and era of this beautiful old building. We would be grateful for any advice!! Jen

Comments (35)

  • 11 years ago
    You need the services of an architect. And landscape designer. And then a highly skilled contractor. It would be really easy to screw up that fabulous building with horrible amateur design.
  • 11 years ago
    Thanks so much Sophie, we do have a highly skilled contractor and were hoping to start with some creative ideas through this incredible network of expertise.
  • PRO
    11 years ago
    I'm with Sophie. The building is truly beautiful and the task of designing a sympathetic addition is not a trivial one. My recommendation is to sit down with your contractor, landscape designer, and architect and develop a couple of concepts. If you're not familiar with Period Homes magazine, try to get your hands on a copy or two. It will be a great resource for your project. Finally, check to ensure you don't have any architectural covenants or restrictions (historic structure, historic district, National Register, etc.) that will prohibit you from doing what you want.
    halloj thanked Charles Ross Homes
  • 11 years ago
    Agree with the above..if it's not registered as a historic home,, then you can make changes,,otherwise, it's a pain. Find an architect who knows this type of building and who will know how to create something that looks beautiful, You have a beautiful home there
    halloj thanked printesa
  • 11 years ago
    I'm seeing a lot of black iron as the base, railings & "legs" of this design. Maybe some quarried stone?
    Mirror the materials of the fire escape. I do think wood deck floor is fine, but just not as any of the structural "meat".

    That building is stunning...I'd love to see the inside!! I'm just an old soul at heart, so that place calls to me! :0)
    halloj thanked bungalowmo
  • PRO
    11 years ago
    Why does this building look "prison-esque" to me? Moundsville Penetentiary?
  • PRO
    11 years ago
    it does have an institutional quality about it. It's also in Canada, if the flag in the first picture is any indication. Firehall? Schoolhouse? Library? Town Hall?
  • 11 years ago
    Charles Ross homes thank you for the advice, we will be sure to look for the period homes magazine!
  • 11 years ago
    Just to clarify, the building is not designated as a heritage site although we wish to keep the look and feel consistent.
  • 11 years ago
    Wow, that is some cottage! I love the clock tower. How about a shot of the front to further intrigue us. Best of luck with your project.
  • 11 years ago

    Too funny, the comment about prison-esque.......or we have also heard 'institution' like. All the more reason we wish to soften the look of the back of the building, it truly has so many possibilities! Ps the inside is remarkable with a fully functioning original clock mechanism from the early 1900's that keeps time in the 4faced clock tower with bell.
  • 11 years ago
    Maltby Design, yes located in Atlantic Canada and has been a Post Office since 1902
  • 11 years ago
    I can't offer any advice in regards to the deck but, like other commenters, love the building. If you don't mind sharing, what was the original purpose of the building? The clock gears sound amazing and would be an amazing sight!
  • 11 years ago
    Post Office since 1902
  • PRO
    11 years ago
    I take it all these views are the back of the building?
  • 11 years ago
    Yes you are correct these photos are all from the back viewpoint. I will post a few front photos tomorrow
  • 11 years ago
    Wow, an old post office.. Go figure. What a great project. When I first saw the photo I thought of the movie Shutter Island! Sorry. I am excited for you because it will be such an interesting re-purposing of a building. How nice you have your flag poles included with the sale.
  • PRO
    11 years ago
    Beautiful building. I agree that it would be worth hiring a professional architect for this project. Would love to see the interiors!
    halloj thanked User
  • 11 years ago
    My husband is a carrier for the US Postal Service, I can't wait to show him all of the pictures you post ....really a beauty of a post office,and right on the water.
    halloj thanked Brandi Nash Hicks
  • 11 years ago
    last modified: 11 years ago
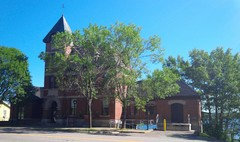
    Here are a few other photos, the examining warehouse section was from the early 1900's when this section of the building was used as a Customs office for the harbour as ships came in. Thank you again for all the feedback!
  • PRO
    11 years ago
    That is a gorgeous building.
    halloj thanked Sustainable Dwellings
  • 11 years ago
    Quite a building. I suggest you consider a screened porch out back, perhaps as part of the deck. Screened porches keep bugs out and add shade. You might also consider how the proposed decks will reduce sunlight to some rooms; additional lighting there may be needed, or maybe enlarging other windows can be done without destroying the character.

    Walking the oceanfront or sailing around the area may show you how houses on the water have used their views and location.
  • 11 years ago
    That looks like a great building. It will be a great project
  • 11 years ago
    Please update us along the way!! I am so intrigued! Would love to see what you do inside.
    halloj thanked Bri Kramer
  • PRO
    11 years ago
    You really need an architect who specializes in historic buildings. If this were my home I would use natural stone and brick to complement this important addition.
    halloj thanked Gray & Walter, Ltd.
  • 11 years ago
    Spectacular! We dream about something like this all the time...
    halloj thanked sabra900
  • PRO
    11 years ago
    I would have to charge for plans. A description alone will not make sense. But the structure will need to be the same stone that is on the base of the building now. In order to lighten the bulk of it it can have openings in it.
  • 11 years ago
    I agree. Wrought iron should be used for porch. Look for French architecture or even New Orleans where they have many black wrought iron porches. I wish I could buy something like that and call it my cottage.
  • PRO
    11 years ago
    helloj, this is a Romanesque Revival style that we see in some of our government buildings across Canada. Whoever you get to design the additions might get inspiration from some of those. I immediately thought of a raised patio done in matching stonework - essentially extending the basement out towards the water (beneath this could become your landscape/gardening storage). It could also incorporate stone steps down to the rear yard. I keep thinking of the riverside patio at the Bessborough Hotel in Saskatoon as an example (but university was 30 years ago, so I may not be remembering it clearly).
  • PRO
    11 years ago
    last modified: 11 years ago
    Beside all the ideas mentioned above I would take care of the left part of the facade too. The extension building on the left side seems to blend in but if you examine the details it does not. I would really recommend to distinguish between new and old parts more clearly.
  • 6 years ago

    'Seaming Warehouse'. It was a customs building as well as a post office.

  • 6 years ago

    Examining Warehouse means it was a customs building at one time, as well as a post office

  • 6 years ago

    2014 dilemma, smak. We already knew that bit of info from the owner.

  • 6 years ago

    SPAM!