Software
Houzz Logo Print
tlutkenhaus

Bathroom Floor tile layout??

11 years ago
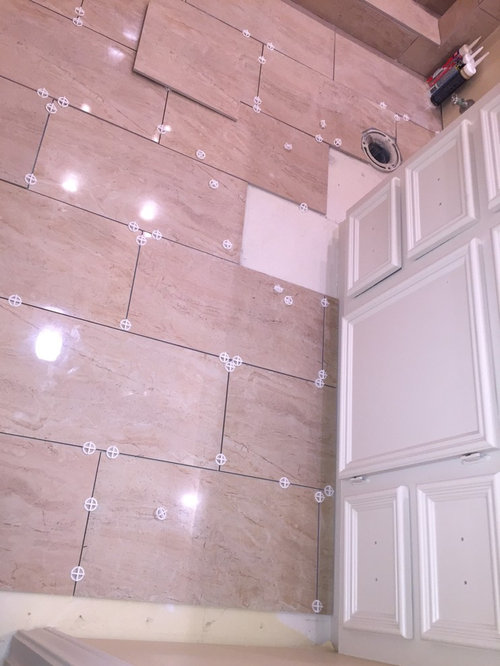
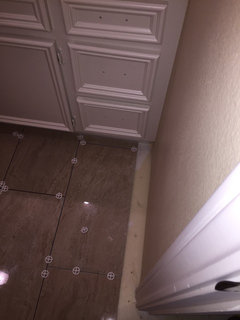
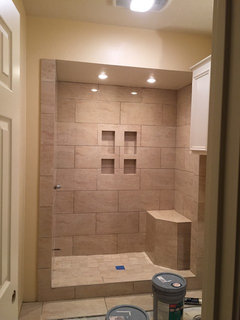
Did we mess up on the tile layout since we are going to have 3 inches or less on that last row of tile? My husband wanted the grout line to be in line with the cabinet but the wall and/or cabinet are not straight.

I am kind of feeling like we should have made the first row of tiles a little shorter and/or equal to the last row so that the first and last tile row are more balanced. Any suggestions or I input would be greatly appreciated.

Comments (19)

  • 11 years ago
    i wouldnt worry.
    it actually looks kinda better. because it looks as if the tiles continue under the cupboards so it makes the room look bigger.
  • 11 years ago
    What direction are the tiles going? Did you start From the door into the bathroom? It looks like you could not have done any other way. Are the tiles 24" long? I was told that sometimes those tiles cup up, so they recommend staggering them at 1/3, rather than 1/2 length.
  • 11 years ago
    The tiles are rectangular and sized 12 x 24 inch.

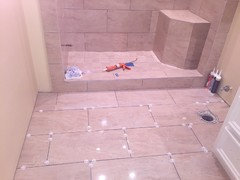
    We started the first row near the shower with a full size tile.
  • 11 years ago
    We used the full width tiles from the first row (at the shower) until the last row (at the opposite wall) and we are going to have a narrow less than 3 inch row of tile for that last row. Would it be okay to leave this as it is? Or should we have cut the width of the first row to match the width of the last row?
  • 11 years ago
    We decided to have a full width tile on the first row because we thought that the grout line at the cabinet vanity lined up perfectly with the end of the canines vanity. Well it is a tad off because the walls and/or cabinet is not perfectly straight. So we cut a larger sized tile to make up for the gap that would have been on the side of the cabinet. Would a trim piece be an option to hide this?
  • 11 years ago
    Nope - it's totally fine! Looks good!
  • PRO
    11 years ago
    last modified: 11 years ago
    Based on a 12 x 24 tile, it would have been symmetrical to have a 7 1/2" x 24" piece at both ends and 7 1/2" is still a good size not to substantially detract from the layout

    .That being said, full tiles are more appealing than cuts in a calculated layout (rather than random) and in many cases it comes down to a judgment call...what do you want to see before you when you first walk in...what is the prominence of the cut pieces...etc.

    The fact that there is a 3" strip approx 27" long immediately to the right of the door should have little impact, if any at all, on the overall look of the space. If you use a wood baseboard with a shoe molding, you will have a 1 1/2" cut showing. Is that better than 3"? Would you give up a full tile at the shower curb for a 1 1/2"-3" cut piece? It's a judgment call.

    And all of this assumes you will be using a contrasting grout to emphasize the pattern. If the grout is close in color to the tile, then noticing the cut piece is minimal. If you go with a shoe molding then you could continue it down the side of the vanity, hide the misaligned tile joint and run it into the toe kick space.

    It looks as though this tile is already installed in a good looking pattern and well done. I would move on with your project.
  • 11 years ago
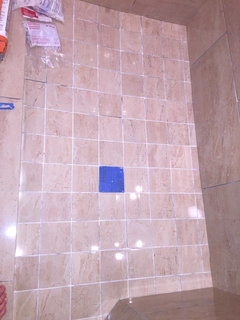
    For a novice it looks descent , I would worry more so with the shower pan tile, it looks like a couple against the back wall are low.
  • 11 years ago
    I think it looks good. If you want, molding will cover the bit by the cabinet and always looks nice to finish it off. When you walk in a room, you always look into it. I don't think the lesser size at the entry will make a negative impact at all. :) The floor tile looks like it matches up perfectly in line with shower tiles...great work! Have a terrific new year! :)
  • 11 years ago
    I think it looks fine, the eye will be looking more at the shower and the tiles look great there. Where did you get the tile? I'm looking for something like this. Thanks and good luck!
  • 11 years ago
    Looks fine...threshold will help in transition from hall to bath.
  • 11 years ago
    Thanks to all who commented. I appreciate all of the advice and opinions.

    We purchased the tile in Houston, Texas at a Floor & Decor store.
  • 11 years ago
    This is the layout we did in our guest bath.
    I think you did a fantastic job.
  • 11 years ago
    Donna,

    I did notice that too but the tile has not yet been grouted so those slight imperfections are very obvious.

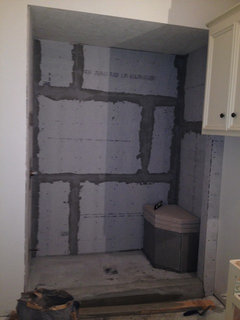
    This is a shower remodel of a poorly installed shower, drip pan etc. When we started the demo we found 2 x 4's sitting inside the shower pan. That were rotted from sitting in water. The water ran out to the outside corners because the drain was raised up instead of sloping down.

    My husband fixed this by reinforcing the studs for shower pan, installed pre-slope to correct the drain issues, new shower pan 2 feet high all around the shower walls and bench, vapor barrier from floor to ceiling, masonry board floor to ceiling, deck mud to drain, taped and floated all seams on masonry board. Built and installed shower bench was built out of cement blocks (previous bench was made out of wood). Prior to installing the tile, he tested the drain to make sure the water drained properly.
  • PRO
    11 years ago
    Depending on the layout of the bathroom, sometimes it looks best to center it both ways in the room, other times I prefer it to be centered with the doorway or the vanity and then other times starting with full tile next to shower like you have.

    Select a grout color that matches the tile color and it will almost disappear. It will look great after you grout it.
  • 11 years ago
    Wow, your own husband did all that? Great job. It looks beautiful.
  • 11 years ago
    Thanks Sunnydrew, I am very proud of him.

    This is his first major tile project and he has done an awesome job.
  • 11 years ago
    I can't imagine doing this ourselves. We start on Monday having our masterbath redone. We picked out all the details together, but are having some pros come and do the work. I am very excited to get it all done as well.
Sponsored
Bella Casa LLC
Average rating: 5 out of 5 stars17 Reviews
The Leading Interior Design Studio in Franklin County