

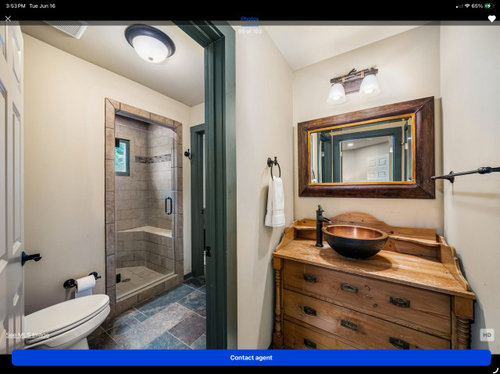
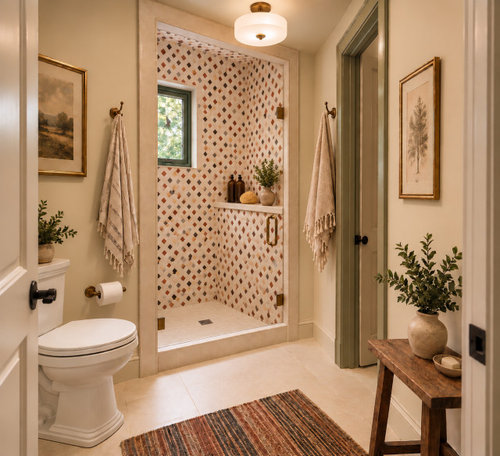
Foot rest niche
14 days ago

Sort by:Oldest
Comments (4)
Related Stories
ROOM OF THE DAYRoom of the Day: An 8-by-5-Foot Bathroom Gains Beauty and Space
Smart design details like niches and frameless glass help visually expand this average-size bathroom while adding character
Full Story
LANDSCAPE DESIGNCalming English Garden Grows in a 215-Square-Foot Courtyard
A landscape designer conjures a beautiful, restful haven for gardening and puttering on a tiny urban plot
Full Story
DECORATING GUIDESMicro Design: Neat Little Niches
Turn that cubby into a mini gallery for art, flowers or curated storage
Full Story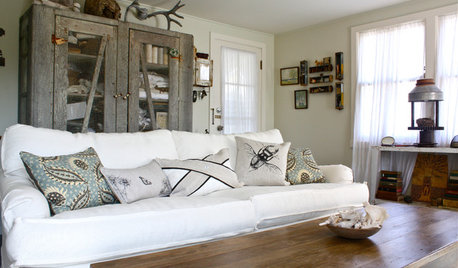
HOUZZ TOURSMy Houzz: 500-Square-Foot Charmer in Santa Cruz
Dreamy whites, antique finds and nature-inspired decor fill an interior designer's cozy lagoon-side home
Full Story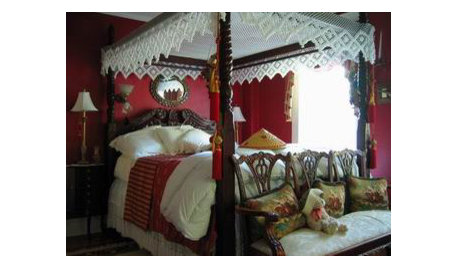

KITCHEN DESIGNThe 100-Square-Foot Kitchen: No More Cramped Conditions
Removing walls and adding high-end materials turn this kitchen into a jewel box within a new open floor plan
Full Story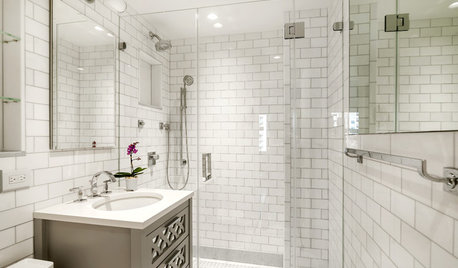
BATHROOM WORKBOOK5 Ways With a 5-by-8-Foot Bathroom
Look to these bathroom makeovers to learn about budgets, special features, splurges, bargains and more
Full Story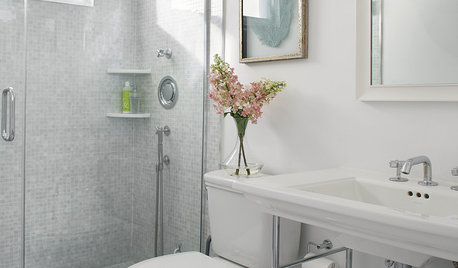
HOUZZ CALLHouzz Call: Show Us Your 8-by-5-Foot Bathroom Remodel
Got a standard-size bathroom you recently fixed up? We want to see it!
Full Story
BATHROOM DESIGNNarrow 53-Square-Foot Bathroom Goes Glam
A New York designer works with landmark preservation restrictions to create a luxe bath
Full Story
BATHROOM DESIGN50-Square-Foot Family Bathroom Renovation for $15,000
A leafy shower curtain inspires a fresh, bold bathroom design for a midcentury modern house in Canada
Full Story





JAN MOYER
porkchop_z5b_MI
Related Professionals
Decatur Interior Designers & Decorators · Memphis Interior Designers & Decorators · Beckley Interior Designers & Decorators · Colorado Springs Interior Designers & Decorators · Logan Interior Designers & Decorators · Elizabethtown Architects & Building Designers · Oneonta Architects & Building Designers · Joplin Kitchen & Bathroom Designers · Mankato Kitchen & Bathroom Designers · Des Moines Bathroom Remodelers · Harrisburg Bathroom Remodelers · Saint Marys Bathroom Remodelers · Grand Junction Bathroom Remodelers · York Bathroom Remodelers · Spring Tile and Stone Contractorsareyano_cs
Boss Design Center