Software
Houzz Logo Print
vimukthi_perera

Kitchen upgrade questions.

11 years ago
Hello all,
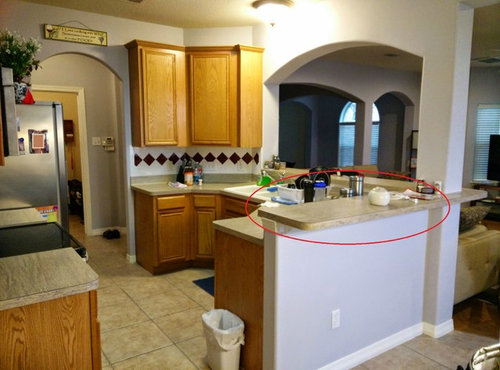
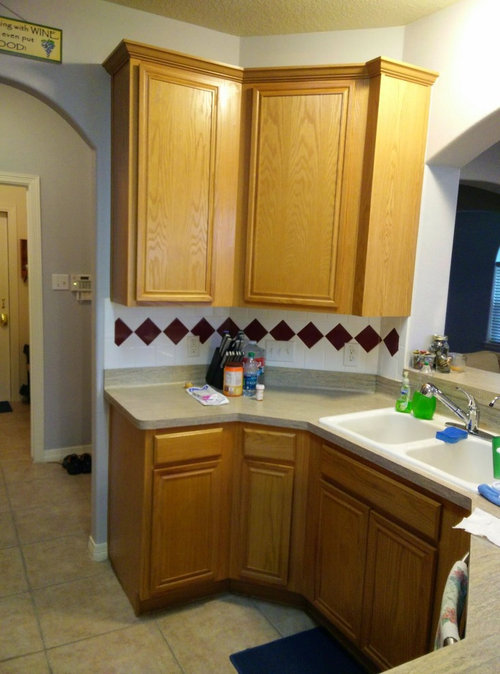
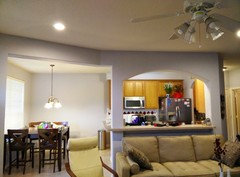
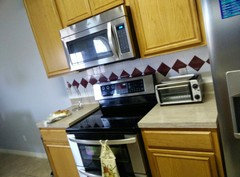
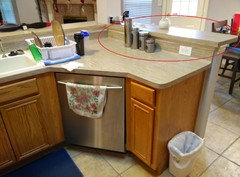
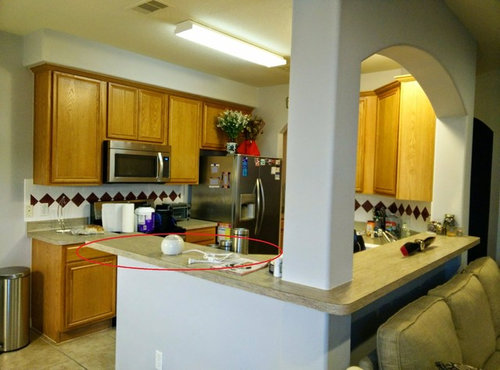
We am looking to redo our kitchen counter-tops & backsplash... maybe even painting our kitchen cabinets. Currently we are stuck with trying to decide what color granite will match our current cabinet color OR painting our cabinets white or gray and getting a granite to match that... which one do you guys think will look better? We are also looking to cut the counter top between the kitchen and the breakfast area (circled in red) down to match the same height as the rest of the counter top to make the space more open. We might also want to cut the counter top between the kitchen and the living room down match the same height as well.
The current cabinets are only about 10 years old and have nothing wrong with them, so we would like to reuse them. The floor tiles are in great shape as well so we don't want to redo that either. We are on a tight budget and would like to get the best bang for our buck.

Any design ideas, tips, DIY, etc is greatly appreciated. Thanks!

Comments (10)

  • 11 years ago
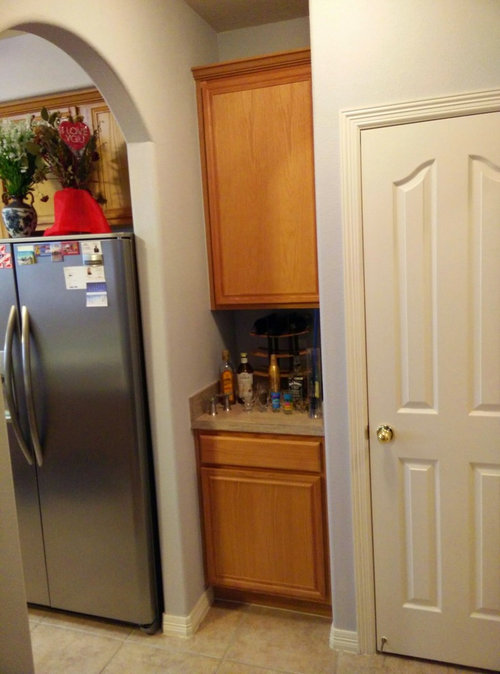
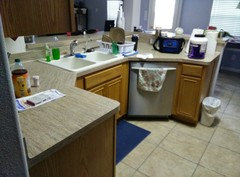
    more pics.
  • 11 years ago
    last modified: 11 years ago
    My apologies but the first thing I see when looking at your kitchen is that the stove was installed to low. The feet under the stove should be adjusted so that it is level with the countertop. Before I make any suggestions is it possible have a rough sized floor plan that includes doors, windows and openings of both areas? Without spending much more then you are thinking this room could be made far more efficient and garner you more utility and family space.
  • 11 years ago
    Thanks for catching the stove height issue, I will adjust that to match (since it's an easy fix)...
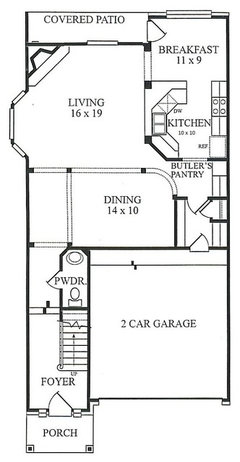
    I have attached a layout of the first floor with rough estimates of the size of each room.
  • 11 years ago
    last modified: 11 years ago
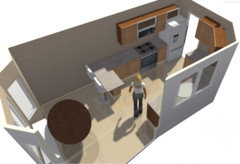
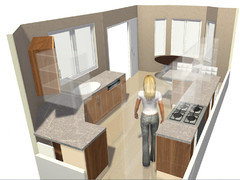
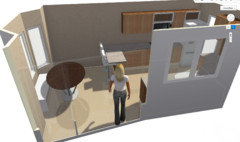
    Here is what I suggest giving the most minimal alterations and allowing for a better traffic and prep area.

    1. Eliminate the "L" entirely as you circled. Lay the dishwasher and small cabinet in the line of the sink.

    2. Taking the pantry cabinets add them to the run by the stove extending into the eating area.

    3. Add a base support and create the "L" on the stove wall. (You can use 2 base 12" premade cabinets for this turned sideways.)

    4. Overhang the counter 12" (max unsupported for granite) to allow for a snack area and more work surface.

    5. Add a full cabinet in the pantry area where you removed the cabinets.

    6. Add a bay window with built in seating in the breakfast area. This will allow you more room in that portion for a table and give you additional seating.

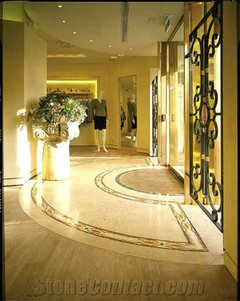
    7. Center the lighting over the table.8. Unless the floor is tiled under the existing "L" you will need to repair that portion of the flooring. This can be done in a number of ways: A. Contrasting flooring preferably creating a design such as a medallion. B. Matching the existing flooring. C. Bringing the living room flooring into the area on a semi circle.

    Additional Cost:
    Two 12" Wide premade cabinets to support counter
    Est Builders grade $ 140.00 x 2 = $240.00
    Pantry cupboard or shelving Est $300.00 = $300.00
    Flooring in demo area if needed TBD
    Moving existing pantry cabinets DiY
    Bay window installed - $1K to 3K
  • 11 years ago
    Lessee, poster wants no changes to flooring or cabinets -- did we miss that memo?

    I think reducing those higher tops is a great idea, especially if you're not even sitting at them! If you think you might resell in the foreseeable future, then I'd keep an overhang on the diningroom side, as some folks would like the breakfast bar even at counter height.

    For my two cents, I'd paint the cabinets white or grey -- it seems to be the rage, and you'd hate to do all the expensive stuff and then feel like your cabinets are holding the design back. Lots of beautiful granites and quartzes are out there that go nicely with those and that have enough tan or brown bits to tie in your flooring just fine. Plus, painting will give you the feeling of A Whole New Kitchen (and a lighter, airier one) at little cost -- although I'd throw in some nickel pulls too.

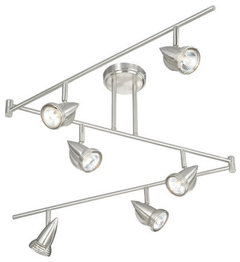
    One other thing I'd consider is better lighting for task areas than you're getting from that big central fixture. Maybe you should just throw some inexpensive LED rope lights under your cabinets, but in the longer term you might want some cans over the counters, or even just a central track light that reaches more of your spaces.

    6-Light Swing Track Bar Lamp · More Info


    Have fun -- your space has a lot of potential, and you're going to love its new face!!
  • 11 years ago
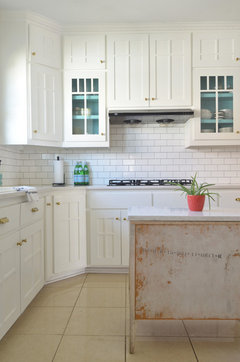

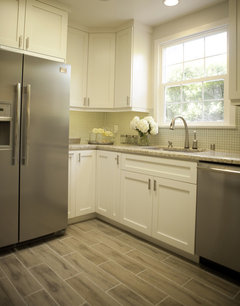
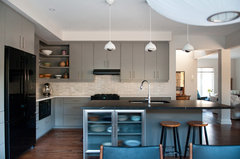

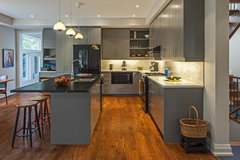
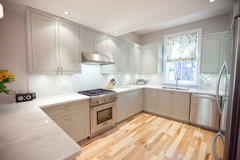
    Oh, here are a few inspiration photos with tan tiles and white or grey cabinets:

    My Houzz: Creative Thrifting Beautifies a Texas Bungalow · More Info

    Woodinville Retreat · More Info

    Light and bright kitchen remodel · More Info

    Heather & Bob's kitchen · More Info

    Wild Dunes · More Info

    House 19 · More Info

    Wellesley Cottages · More Info

    Retreat with Ocean Views · More Info
  • 11 years ago
    Thanks for the comments/recommendations guys.

    lucidos, you're recommendation is very nice but is going to cost over what I am looking to spend and will require a lot of remodeling. - I am looking to replace countertops, lower the countertop between the kitchen and the breakfast area and possibly paint the cabinets.

    acm, thanks for the pictures and lighting advice. I do foresee selling this townhouse in the future (maybe next 5-6 years - not sure though). So I'm looking to update the kitchen look at a lower cost/budget and still do a design that will look nice for others so it won't hold back the home when it comes time to sell.

    Any other advice/help is greatly appreciated. I like the idea of a traditional contemporary kitchen, any pics for that type of kitchen?
  • 11 years ago
    Any other help/recommendations?
  • 11 years ago
    I would remove the backsplash as well ,simple white subway tile is always a classic and works well for resell
    Vimukthi Perera thanked Brandi Nash Hicks