

Need fascia design help
11 years ago
Sort by:Oldest
Comments (5)

Related Stories
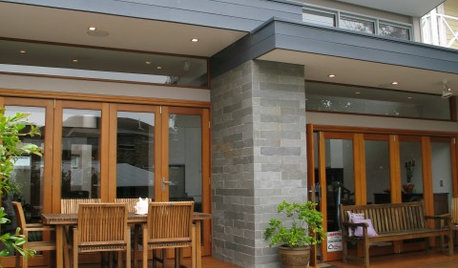
DESIGN DICTIONARYFascia
These horizontal boards put a strong face on the space where the roof hangs over the rafters
Full Story0

UNIVERSAL DESIGNMy Houzz: Universal Design Helps an 8-Year-Old Feel at Home
An innovative sensory room, wide doors and hallways, and other thoughtful design moves make this Canadian home work for the whole family
Full Story
BATHROOM WORKBOOKStandard Dimensions and Measurements for a Primary Bath
Create a luxe bathroom that functions well with these key fixture dimensions and layout tips
Full Story
DECORATING GUIDESSlow Design: Today's 'Wabi-Sabi' Helps Us Savor the Moment
Learn about the design movement that's aiming to satisfy our real needs, leaving materialism in the past
Full Story
WORKING WITH PROS3 Reasons You Might Want a Designer's Help
See how a designer can turn your decorating and remodeling visions into reality, and how to collaborate best for a positive experience
Full Story
REMODELING GUIDESKey Measurements for a Dream Bedroom
Learn the dimensions that will help your bed, nightstands and other furnishings fit neatly and comfortably in the space
Full Story
DECORATING GUIDESHelp Out: Art and Design for Japan
Home Design That Benefits Relief Efforts
Full Story

MOST POPULAR7 Ways to Design Your Kitchen to Help You Lose Weight
In his new book, Slim by Design, eating-behavior expert Brian Wansink shows us how to get our kitchens working better
Full Story
KITCHEN DESIGNDesign Dilemma: My Kitchen Needs Help!
See how you can update a kitchen with new countertops, light fixtures, paint and hardware
Full Story





Rockin' Fine Finish
Chris TreadwellOriginal Author
Related Professionals
Barnstable Interior Designers & Decorators · Saginaw Interior Designers & Decorators · Show Low Interior Designers & Decorators · Gillette Interior Designers & Decorators · Victoria Interior Designers & Decorators · Williamsburg Architects & Building Designers · Niles Architects & Building Designers · Watertown Architects & Building Designers · Twin Falls Architects & Building Designers · Minot Architects & Building Designers · Bronx Architects & Building Designers · California Kitchen & Bathroom Designers · Tyler Kitchen & Bathroom Designers · Muskegon Kitchen & Bathroom Designers · Redding Kitchen & Bathroom DesignersMaltby Design
Maltby Design
Rockin' Fine Finish