Software
Houzz Logo Print
laura_glaserharrington

Kitchen addition with higher ceiling

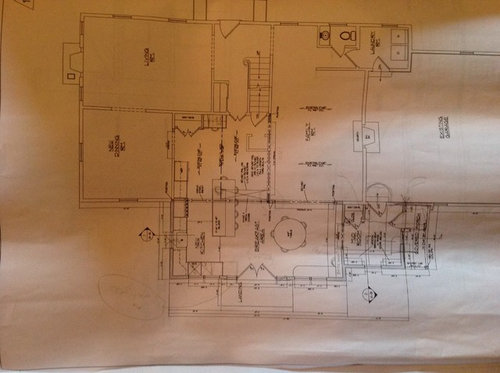
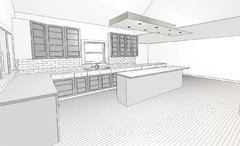
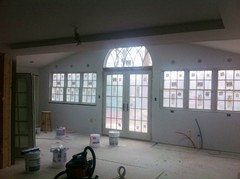
Our addition has a peaked ceiling and the original ceiling height is flat (7'9"). We are not sure how big, or where to put the island. This shows the island straddling both the low ceiling and high ceiling areas. Will that work, or seem odd?

Comments (33)

  • 11 years ago
    Sorry, new part is the rectangular part where round table is.
  • 11 years ago
    Odd. Swap the eat in space with the part in the old kitchen and reorient the island to run the same way as the addition. Keep all of the kitchen in the addition. And make the current DR a study or other function.
  • 11 years ago
    Thanks Sophie, I agree it will look odd, but we want all of the L shaped kitchen (whole idea of addition is to get more space). The kitchen is an L around the family room (open space). One idea we had was to make the island shaped as a square in new part, and a rectangle with seating in the old part. The cut out would be at the ceiling height. That might help to differentiate it. Other idea is to have two islands, but hubby's not a fan of that idea. Fridge, ovens, pantry and wine fridge are all in old part....don't want to squeeze all those things in the new section.
  • PRO
    11 years ago
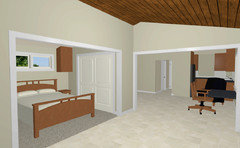
    Yes, it will look odd -- like you added on. Ask your Architect or designer for an interior 3D rendering.
  • 11 years ago
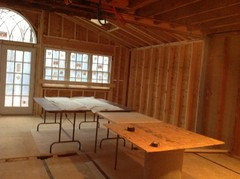
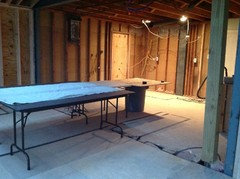
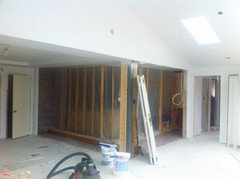
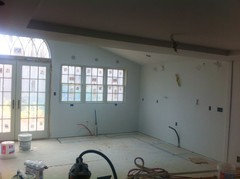
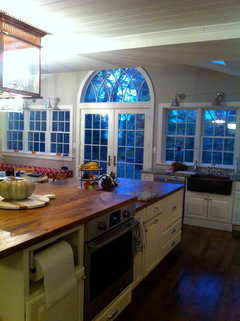
    PPF, thanks, I agree that would be helpful. We are using a design/build firm and when we asked for a 3D picture, we were told that's never done with a small job like ours. I went on line to see if I could figure out one of the free design software programs, but I'm technically inept. Here's a photo of the space right now. We set up those tables to try to mock up what it would look like.
  • 11 years ago
    Always use ceiling breaks to define spaces. Never have a ceiling break occur in "mid space".

    And honestly, you're spending a pile of your hard earned money here. Some design/build firms are very good at the design end, no question. For others the word "design" is just a six letter marketing term painted on the side of their pick up truck. Get your guy to figure it out which he should if he's performing like he's promoting himself.
  • PRO
    11 years ago
    Didn't know it was already built!

    Consider a "roof" over the island that extends into the addition. Design wise, it could take many forms, and it might extend under the old ceiling to provide some continuity. It could contain lighting.
  • 11 years ago
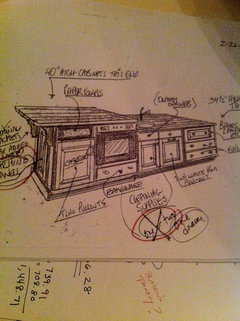
    The builder/architect said he could do an interior elevation for us (our other issue is there is a column in the center and we wanted to see how that would look). I shouldn't have so many sleepless nights over this, but it's a big chunk of change and I want to get it right. Almost always (if not always) you see a different function in the different ceiling heights, so dining area in one, and cooking area in the other for example. My problem is now that it's built I have to work with what we have, so either two islands, one island with two different shapes (ie square and rectangle), two different heights of the island, or two islands. Which is best, or is there another creative idea out there? Thanks all for helping with this. It's really frustrating that the builder can't/won't help. The kitchen design person does it all by hand and he didn't seem worried about ceiling height. Arghhh!
  • 11 years ago
    PPF, what do you mean by "roof"?
  • PRO
    11 years ago
    Roof. Depending on style, this could take many forms/materials.
  • 11 years ago
    Their main focus is to make their client happy, so if I loved the island straddling both spaces, there would be no problem. He builds the space, then left it to kitchen designer to do layout. Of course I'm kicking myself that we didn't insist on more plans of the interior space, and all issues resolved before we started to build. I just trusted his assurances that all would be clear when the space was opened up (and of course I was eager to get started). I have reached out to an interior designer who I'm hoping can solve this problem.
  • 11 years ago
    Perhaps the old section can be raised, with a cross gable roof. The biggest issue with that that is readily apparent is the door's location is right where a support for that roof would need to go. Not insurmountable, but additional expense.

    Honestly swapping the orientation of the kitchen so that it is the sole occupant of the new higher ceilinged space would be the best adjustment with the least expense.
  • 11 years ago
    last modified: 11 years ago
    The horse has left the barn in Laura's project but for all the lurkers/people who are just starting out, an architect/designer who measures success solely by the level of user satisfaction, you know.... "But the client LOVES it"..... probably isn't that good of a designer. While user satisfaction is critically important, you want somebody thinking beyond that so the project will not only leave the user happy but can potentially become so much more.I keep a little list of quotes and two from that list reflect on that:

    "If I asked people what they wanted, they would have told me “A faster horse”" Henry Ford

    "You can't just ask customers what they want and then try to give that to them. By the time you get it built, they'll want something new." Steve Jobs
  • 11 years ago
    Architectrunnerguy, I know and love both those quotes! And yes, Sophie, my faster horse has left the barn so no point in closing the door now. I can't raise the lower ceiling because the second floor is above it. I'm thinking if I make two islands, or have the island in an L with change in direction at ceiling change it would help. Also, could change height of island, having two different heights in the two different sections. What do the fellow Houzzers think?
  • PRO
    11 years ago
    It's probably heresy to even suggest this to you, but what about dropping the ceiling in the kitchen portion of the addition to match the old, and leaving the new taller ceiling in the eating area. I'd rather do that than have a dropped soffit just over the island. It could make for some dramatic intersecting angles at the kitchen/breakfast area junction. Looks like you have a skylight framed over the island? That could still be there, but have the light wells extended down.
  • 11 years ago
    Yes, that would be total heresy because the purpose of the addition is height, light, and space. Sigh. Does everyone think it will be terrible? No adjustments to island will help?
  • PRO
    11 years ago
    Go with what you have. 99% will never notice. Enjoy the new space, and post back with pictures as it comes together.
  • 11 years ago
    Thanks PPF and thanks everyone else. I'll follow up with pictures.
  • 11 years ago
    Me again. I've decided to call in some professionals to help. In the meantime, does anyone think two islands, instead of one would help? If so, same height? Same type of top or different? Thanks
  • 11 years ago
    We are dealing with an opposite issue- working with current ceiling lines. The kitchen has a standard 8' ceiling and is flanked on 3 sides by rooms with vaulted ceilings. One side of the kitchen opens completely to the family too with a vaulted ceiling. One cabinet maker and designer said he would never extend the island and cabinets beyond the ceiling of the kitchen. Others are like, "I'll do whatever you want."
    So the question is what matters most? Form (beauty and design) or function? Tricky question. And we can't have both.
  • 11 years ago

    Oh yes, we can. I would think two islands would work. What do you plan for pans & pots? Could you have a large pan holding apparatus that is only in the vaulted section & include some light fixtures on it. This should visually marry the two heights fairly well. Do you have elevation drawings for the cabinets marrying the old with the new sections. This can also create problems. I would definitely either insist on elevation drawings from your builder/architect/designer or as you say you have already started to work with someone else to provide them for you. I would almost want the finishes the same if you go with two islands, such as the countertops. Where will the post be?

  • 11 years ago

    You said you shouldn't have so many sleepless night over this. I understand your concerns completely...This is a huge expense & will no doubt be the main area where family gathers & you need to have the old marry with the new properly. Are they building new cabinets in the old section as well to match the new section? You need to have all elevations drawn out for you ASAP.

  • 11 years ago
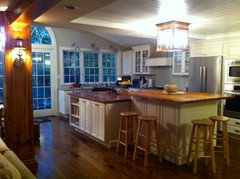
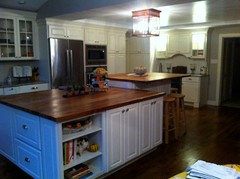
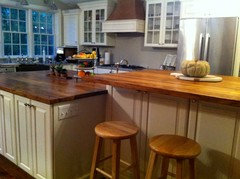
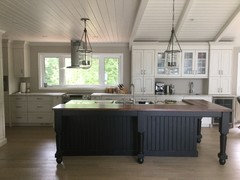
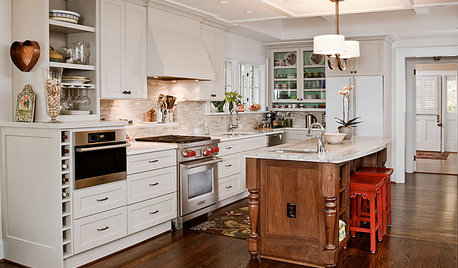
    We ended up doing an island with two different heights, the higher part is the "hangout" section and is in the lower ceiling part. It will have bead board and exposed beams (you can see wire showing where pendant will go). Lower part is work station. Be kind everyone, this ship has sailed. Cabinets and floor due in next week.
  • 11 years ago

    Curious as to how things turned out. I am facing the same dilemma with an addition at our cottage...expanding and straddling a kitchen between the existing flat ceiling and the new cathedral section. Would love to see photos!

  • 11 years ago

    Hi, it actually worked out well, thanks to architect Abby Schwartz. She changed the height of the island and offset it which really made it work (at least I think so). We are about 97% finished which is why I haven't put the pictures on, but I'll show you how it looks. At one point we were going to add beams in the lower part but it didn't work with the fixture I selected. Hope this helps!

  • 11 years ago

    Thank you so much for sharing your photos. Your new kitchen and remodel look absolutely lovely. I can see how changing the height of your counters creates interest and delineates the two areas yet ties them together. I think the ceiling in the area where you have the light fixture and the higher countertop is really key....it has dimension too. It draws one's eye up ....the same thing that happens in the cathedral ceiling space. This creates a nice symmetry. You must feel SO received to be able to sit back and see how nicely it all worked out in the end. It paid off paying attention to all of the small details! Well done! Enjoy your new space!

  • 9 years ago

    This has been helpful as I am dealing with a similar issue. Can I ask whether you think that keeping it one level would have actually been okay? Now that you are living in it do you think you definitely needed two heights or do you think it would have also looked nice one height? I am dealing with a similar issue and have my heart set on a user long island all one height.

  • 9 years ago
    Hi Georgina, for our space the higher ceiling is wonderful. I absolutely wouldn't have it all one height. The lower ceiling feels like a pub and then the height and sky lights give it an open cheerful spacious feeling. We've gotten so many compliments on it. Of course most people wouldn't walk into your house and criticize but also wouldn't rave about it unless they meant it.
  • 9 years ago
    Sorry, if the question was about the height of the island and not the ceiling, the advantage of the different heights is it makes a clear prep area vs hangout area. However, if our ceiling height was all the same, I might have gone with a single height island. It really depends on the space. Hope that's helpful!
  • 9 years ago
    last modified: 9 years ago

    Thanks you so much for responding :) I should have been clearer in my question. I meant, seeing it now, do you think it would have been okay to go with your original plan and leave the island one height and extend into the area with the different ceiling height? The space I am working with is exactly the same in that it has a kitchen with a dropped ceiling and then an area beside it with a table and I want to extend the entire kitchen all the way through both areas with a long island (all one height). I personally think it would look fine with a long island(even though the ceiling is different) but when I read this post it made me second guess it since everyone was so against it. I guess what I am asking is now that you have the luxury of seeing it all finished do you think that everyone was right or could one long island all one height actually have looked fine as well? I am very visual so because I cant see it finished it's hard for me to picture.....but I wonder if it is easier for you now that you see it. Now I have probably really confused you!! Basically I want to do what you were going to do originally......I really want a longer kitchen with one long island (all one height) and don't want to drop the ceiling in the other half. Would you give the same advice everyone else did or do you think that option still might have looked okay? When I look at your photo I think it looks amazing with two levels....but I also think it would look fine with one.........but maybe I only think that because of the angle of the photo etc........ Would love your opinion now that you are living with it.

  • 9 years ago
    Gotcha. I really wanted one height island initially too, but I'm really glad we went with two heights. I think it would have looked strange, like a dining table that is partially in the dining room and partially in the living room (if that makes sense). Our island is really large (not sure if previous posts show dimensions) so it really works. If yours is smaller I'm not sure how it would look. Any chance your designer can give you a 3D rendering? That helped me! Maybe if you have pictures you could post them.
  • 9 years ago
    I stressed over this too....my kitchen island straddles a low ceiling and a space with a cathedral ceiling. Having a slightly raised L shaped butcher block counter on the stool side of the island helps connect the island to both rooms and provides interest. No regrets. Still need to get some stools!