Software
Houzz Logo Print
lisa_rousan

11 years ago
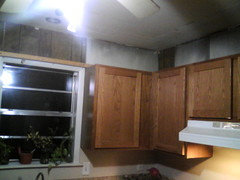
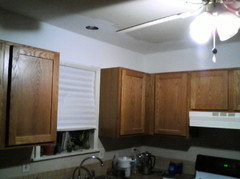
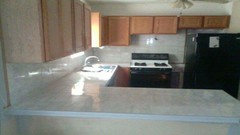
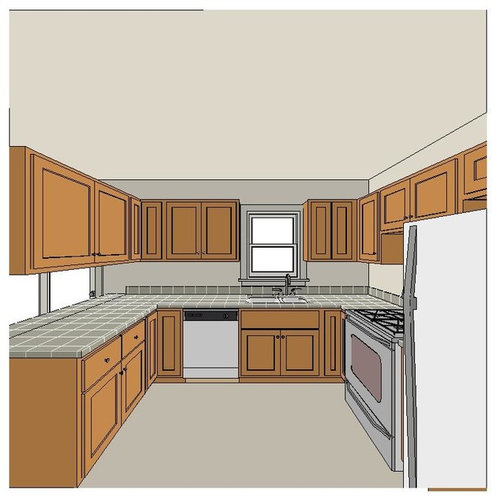
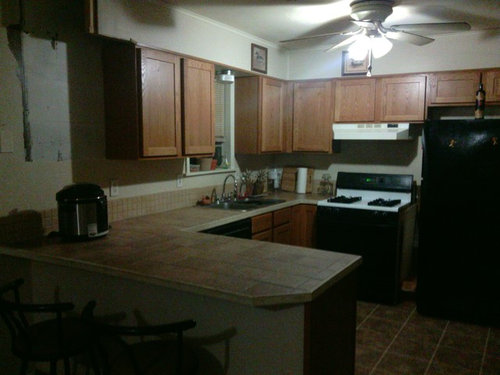
Currently in the middle of a kitchen remodel and looking for some suggestions. When I bought the house 5 years ago, I asked for the Capet allowance be used toward a new kitchen instead. First drawings are the kitchen that was installed at that time. It worked well for awhile, with a few exceptions. The area between the bar and upper cabinet was only 18" , which meant that you couldn't see thru it to the dinning room.

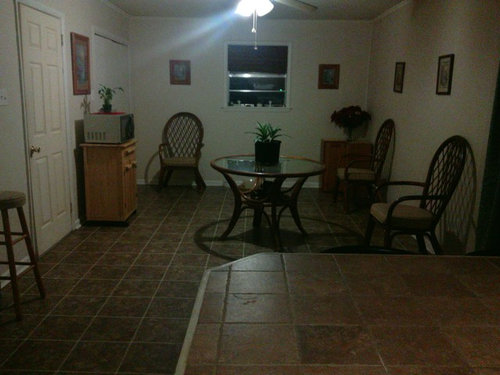
The dinning room and kitchen together is large ( 11 ' W by 30 ' L). I have removed the cabinet over the bar and the adjoining corner cabinet. I have another 30 inch cabinet to replace the corner cabinet. The following is what is undetermined as of now:

1. 12 inch fur down - keep or not?

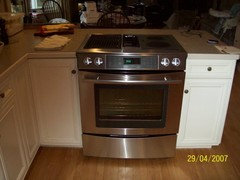
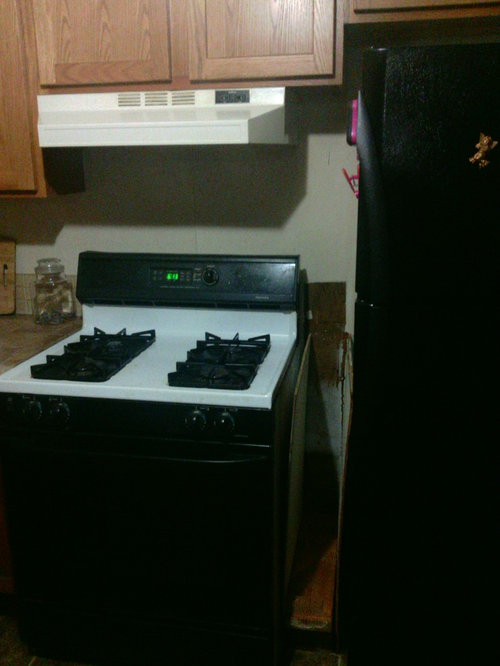
2. Should there be a cabinet between the stove and refrigerator? Space is only 6 inches wide.

3. Ideas for better use of cabinet to the left of stove? Note: water lines run thru the back of it.

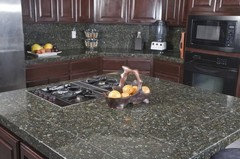
4. Was thinking about using granite tile with sandless grout for countertops. Current tile is installed directly on plywood, no backer board was used, so counters are not level. The backslash tile is glued to the wall.

Currently, the walls are wood paneling that has been painted. I was thinking about removing the paneling and putting up Sheetrock. But I was talking to someone at my local home improvement store and was told that I could just put 5\8 inch Sheetrock on top of the paneling

Please keep your suggestions realistic. I'm just trying to improve the space for myself and any future owners. Thanks in advance!

Comments (67)

  • 11 years ago
    If you do crown molding, i highly suggest you do some kind of backing on your cabinets first (can be made with 2x4s). It's nearly impossible to do a good job of mounting crown molding in mid-air as you are doing with cabinets. Or hire someone out to do it. On the scale of DIY projects, it was one of the hardest things I've ever done. Just the 2 cents from my experience.
  • 11 years ago
    Thanks for the advice. The crown molding will be attached to the front of the finished board on top of the cabinets. The molding will be used to draw your attention to what is displayed on top of the cabinets. Either my framed duck decoy prints or my collection of antique wild game bird glassware.
  • 11 years ago
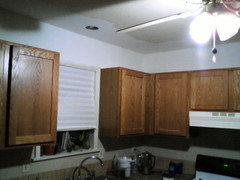
    Since the only lighting I have in the kitchen is the ceiling fan and the light above the sink , I thought about using track lighting. A flush mount led where the ceiling fan is and then a track extending over to the bar area with maybe a pendant type fixture. Haven't totally decided how to accomplish it yet, but I definitely know the ceiling fan is coming down.
  • 11 years ago
    UPDATE: Removed the light over the sink and put a recessed light in the ceiling. Also, I have decided that the the to move the stove to the right 3 inches. Will have to build a 3 inch cabinet to store sheet pans in on the right. The space to the left will just be unused space. This way the corner cabinet will be more accessible.
  • 11 years ago

    Nicely done! You have managed to make this old kitchen workable and much better organized.

    I'm still not 100% with you on the stove and fridge practically butted together. Consider a downdraft stove directly across from where the stove is now (on the peninsula) in the future.


  • 11 years ago
    Update: wall above cabinets are complete, feeling has been patched, and is now ready for paint. Then will put up the trim on ceiling and top of cabinets. Currently looking at countertop options. I like Tropical Tan granite - trying to decide between granite tile or ???. Then have to decide on the back splash. Still have to find or build a cabinet for area between the stove and refrigerator. Also, considering putting an over the range microwave in place of existing range hood and cabinet. Total to date for remodel: $200.
  • 11 years ago
    Question: When using granite tile for countertops - grout lines or not?
  • 11 years ago
    last modified: 11 years ago

    Butt it as close as you can.

    You want the surface to look contiguous.

  • 11 years ago
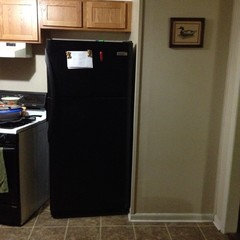
    Thank you for all your suggestions! I was able to move the refrigerator to the right a few inches and pulled it out to the corner of the wall, so that the door will open all the way. By doing this, there is now room for a 10 inch cabinet between the stove and fridge. I will be building it myself. The extra corner cabinet that I had left over will be cut down and remodeled. It will have 2 drawers and a cabinet to store cookie sheets. Total cost to date (as of today): $175.
  • 11 years ago

    I am very impressed with you!! 10" will be a godsend during the refrigerator shuffle! Personally I'm liking the solid core acrylic counters for mid-range kitchens, granite is so overrated. The solid core is the closest one can get to perfect ..if scratches occur can be buffed out.


  • 11 years ago
    I have a friend who will start tearing out my existing countertops this week. Then, I will be putting down fiber cement board until I make the final decision on the countertops.
  • 11 years ago
    After looking at the countertop options in my area, I have decided to go with either granite tile or possibly the slab type. The tile option will run about $600 + the material to lay it. Slab granite is about $1600 - $2000 installed. Where as, a solid core overlay would be $3000 installed.

    I've been told that I should use adhesive, instead of traditional grout under the tiles. Since, I basically have no budget to work with, it's looking like tile will be the winner. The only problem I have is figuring out the edges. I've been told that I should use a wooden edge - but I think a tile edge would look better.
  • 11 years ago
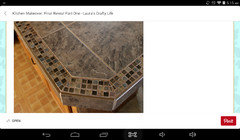
    I really like the look of this countertop edge. I will have to get some samples and see what it would look like in my space.
  • 11 years ago
    last modified: 11 years ago

    Lisa I like that option also - Oh and I have seen a smaller boarder with nosing . I am very surprised the solid core is running that much.

    I can see flipping that edging onto the wall as a backsplash too. Maybe at 1/2 height then full over the sink and stove.

  • 11 years ago
    Update: The shelf in the corner cabinet (left side of stove) has been removed. The current countertops will start being removed today. This week's shopping list: material and hardware to build the lazy Susan, which will go in corner cabinet and the board to be installed on top of cabinets. Also, will be looking for the tile and trim to be used for countertops.
  • 11 years ago
    lucidos , I'm also working on another future project. I'm looking for an app for my tablet (preferably free) to help me with designing a future retirement home. Any suggestions would be greatly appreciated.
  • 11 years ago
    last modified: 11 years ago

    There are 2 free ones that I use, these are online and pretty robust in terms of interior design.
    1. http://home.by.me/en/
    2. http://www.homestyler.com/

    The library's differ and features differ but the working application is about the same. The learning curve to use these programs is not too high and they have great help files.

    If you are looking for something more capable there is Google Sketch-up also free but requires basic acad knowledge.

  • 11 years ago
    Will be making a final decision this weekend on my new countertops. The existing 6 X 6 tiles have all been removed except for the edging around the sink. This way the sink is still usable.

    The 12 X 12 Granite tile I had picked out is too dark to match my cabinets and would have cost around $600. I was searching online and found some I like . Salt and Pepper Granite tile, which is only $2.49/sq. ft. in Missouri. I planned on going for a birthday party, so I will take a cabinet door with me and look at the tile while I'm there. (Sorry, this is the best picture I currently have.)
  • 11 years ago
    Back Splash. ???? If the countertops are salt and pepper granite tile with matching grout - I'm not sure what to use for the back splash.
  • 11 years ago
    last modified: 11 years ago

    There is always subway tile available in every shade from black to white and The floor is terrazzo so a nod to the floor in the backsplash since the counter will be black and white tones may be in order. Color is another issue as it leaves you married to that color choice. .

    I have selected a few choices that are not grey scale subway tiles and not mosaics which.

    And one image that is...

  • 11 years ago
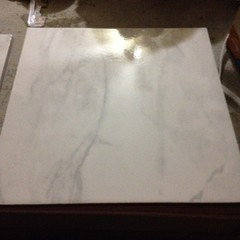
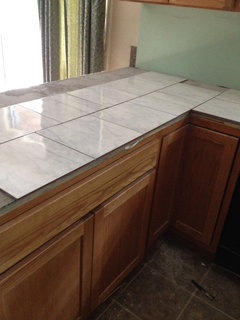
    Took my cabinet door with me to see how it would look with the Salt & Pepper Granite - - not good! So after looking at every other tile in the store, I finally have my new countertop tile. I was able to get it at a great price, less than $100.

    The layout will be staggered, so that it looks better.
  • 11 years ago

    Looks like marble? Does it play well with the floor? If it is marble it will be very difficult to care for in the kitchen.

  • 11 years ago
    It's Carreau Glazed Floor Ceremic Tile.
  • 11 years ago

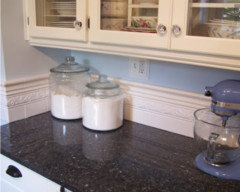
    Hmm a slight cream or reddish huh to it would play better I think. http://www.lazygranite.com/mint-brown-granite/

  • 11 years ago
    Back splash possibility
  • 11 years ago

    Looks like your kitchen is coming along! I was told over and over again to keep the backsplash simple because I already had a busy floor and counter. Looks like you are in that same boat. I'm going for re-sale though. You might just want to do what you "like" verses what will satisfy the masses. I do agree with Lucidos about the granite tile though.

  • 11 years ago
    last modified: 11 years ago

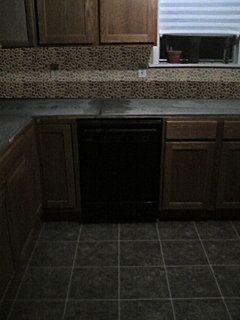
    Lisa I'm hands down going to say I veto that backsplash. It will make the kitchen look busy. I'll mock it up for you give me a bit. Actually, take me a new pic if you would, one that includes the floor your counter and the backsplash and cabinet. Here is that backsplash in action.

  • 11 years ago
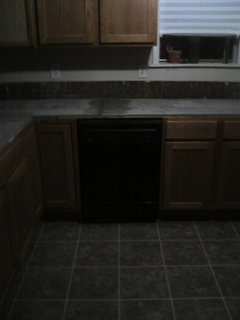
    Excuse the mess, the backer board was installed today.
  • 11 years ago
    last modified: 11 years ago

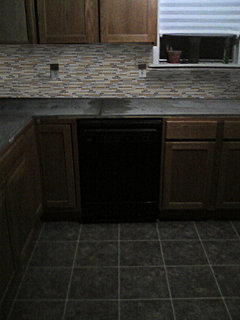
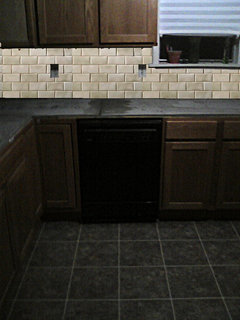
    Your image was a bit dark. But I enhanced it as best I could. Below are 3 samples for spatial context. I choose the pebble tile only because you are so good at the DiY this is something you can create yourself.


  • 11 years ago
    lucidos thank you so much for helping me with this. As for my diy skills with this part of the project, I have a friend who has done this type of work. He is helping me with the project. I like images 2 & 3. Still deciding on what to do behind the stove. We will be covering that area with sheetrock, in order to create an access panel to the plumbing fixtures on the other side of the wall.
  • 11 years ago

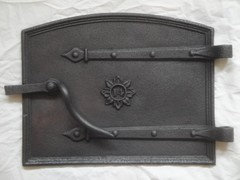
    One thought would be to put a faux bread oven door there.


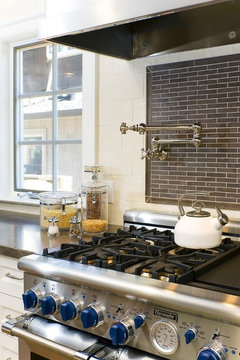
    or since the plumbing is right there incorporate a pot filler.

  • 11 years ago
    Question - What color should the walls be? Should they be the current off white color or should I pull from the color in the marble tile?
  • 11 years ago

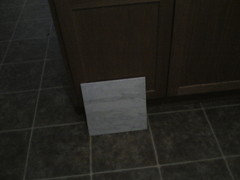
    The last clear image I had of the space was this one.


    It's not enough to make a color choice. If possible take a shot of all the elements in good light and we can try a few colors out in Photoshop to see what works for you.

  • 11 years ago
    Image 1: Tile for countertop

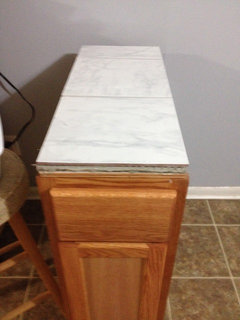
    Image 2: Refrigerator and surrounding area.

    Hope these pictures are clear. I used my phone instead of the tablet.
  • 11 years ago

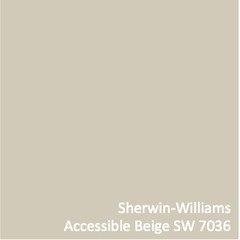
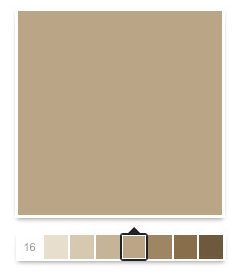
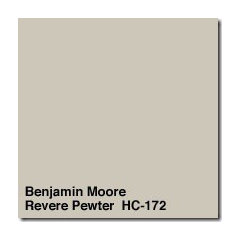
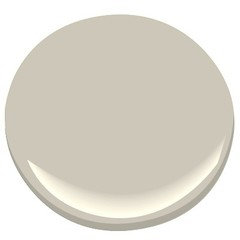
    There are 2 colors that are bandied about often here on Houzz Revere Pewter and Accessible Beige.


    They are considered warm greys. These colors go with about everything.

    I can see a pale celery or a latte working too.

    Such as Aloof Grey

    or Latte


  • 11 years ago
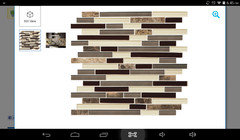
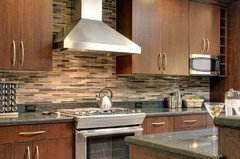
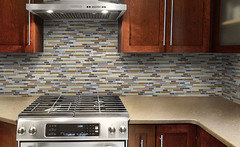
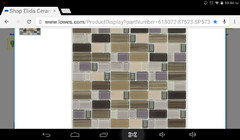
    New possible bàcksplash tile
  • 11 years ago
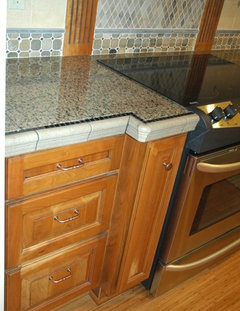
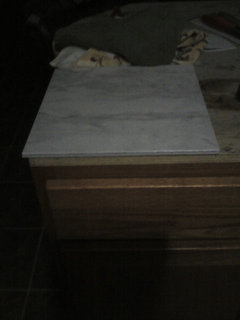
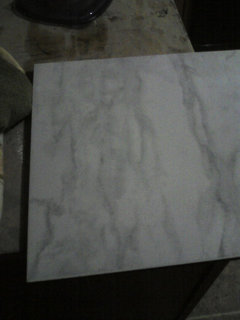
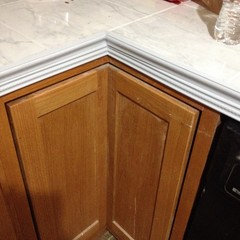
    This is a sample of what my new countertops will look like. They will be trimmed out with molding stained to match the cabinets. I did find a backsplash that would work great, I will call today & see if they can ship it to my local Lowes store. If they can, then the cost of both the countertops and backsplash would be less than $200.
  • 11 years ago

    I wouldn't stagger the counter tile...take a look at this http://www.msikes.com/8172poplargremodel.htm

    The backsplash is the one above? I like the bit of plum in there it pulls the color from the drapery.


    Mock up


  • 11 years ago
    Backsplash update: Decided that my budget wouldn't be enough to get the previously mentioned mosaic backsplash. To ensure that the tile on the countertop doesn't compete with the backsplash, it will all be the same tile (so that it flows). Will post pictures when it's complete. Plus, this way, the total for both is only about $200.

    I do need an opinion: Since all the appliances are black -- should the range hood be painted black or ?
  • 11 years ago

    Either black or http://www.everydayenchanting.com/diy-storage-range-hood/ ..you can do it :)

    I'm glad you are putting the same tile as a backsplash. The more confusion you add to a design the more chopped it looks. When there is to much movement in the bones of the design you limit your other decor options drastically.

  • 11 years ago
    Thanks so much for the suggestion! I knew I needed to do something with it, just wasn't sure what.
  • 11 years ago
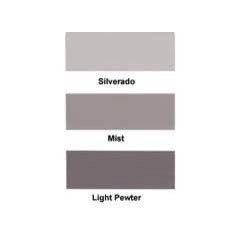
    So when using Silverado colored grout, what do you think of a similar paint color on the walls?
  • 11 years ago

    I am not a fan of grey and with the predominate white of the counter against the darker warm toned wood and black appliances the best choice is a warm color even if it is grey. Such as intellectual grey.


  • 11 years ago
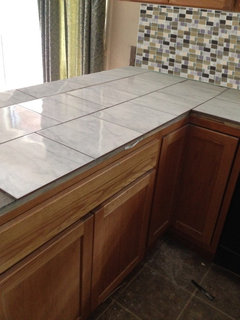
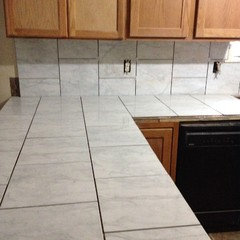
    Update: Countertop and backsplash tile are done. They still need the grout put in. Just thought I'd share these pictures.
  • 11 years ago

    Wow that's a huge amount of cutting the sink must have had you cussing!! Looks good though!

  • 11 years ago
    Yes, not having a sink for over a week, has been hard. But when I changed out my bathroom sink a couple years ago, I had a bar sink put in to save money. That sink has come in real handy this week.

    I basically laid the tile out how I wanted it. I have a friend who came into town to help me with it - free of charge! He is a little OCD when it comes to projects like this.

    Still have to put up 2 sheetrock panels behind the stove and refrigerator to complete the look. Then the tile in image 2, will continue behind the stove over to the refrigerator. I will post pictures when that is done.
  • 11 years ago
    Here is a picture of the countertop, trim, and cabinet. The walls will be the color of the trim. It should make the dining room and kitchen look even larger.
  • 11 years ago
    Update: The countertops and backsplash are complete!
  • 11 years ago
    last modified: 11 years ago

    So much nicer!! You put in a lot of effort and every inch of it has paid off. I have a suggestion for the stove top. See if there is a local powder coat company that will change the color. It's surprisingly inexpensive to have something powder coated. They can do it in stainless or black or whatever color or finish you want.

    Oil down the cabinets with Old English Scratch Cover too.

  • 9 years ago
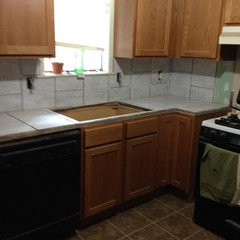
    Update: I know it has been awhile since my last update. But between work and my ongoing projects - it has been crazy! I was planning on building the cabinet for the area between the stove and fridge, but I was able to make some adjustments and found a pre-made one that fit snugly. Finally, figured out which stain matched the existing cabinets. Actually, putting down backer board, tile, and grouting it is relatively easy. I did it myself! The only thing left is to put on the trim.
Sponsored
Mary Shipley Interiors
Average rating: 4.8 out of 5 stars34 Reviews
Columbus OH Premier Interior Designer 10x Best of Houzz