

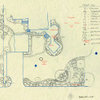
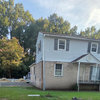
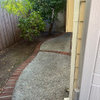
Help Designing Courtyard Pics of current area incl.!!
17 years ago
Sort by:Oldest
Comments (3)
Related Stories


KITCHEN DESIGNKey Measurements for Your Kitchen Design
Get the ideal kitchen setup by understanding spatial relationships, dimensions and work zones
Full Story
BATHROOM WORKBOOKStandard Dimensions and Measurements for a Primary Bath
Create a luxe bathroom that functions well with these key fixture dimensions and layout tips
Full Story
STANDARD MEASUREMENTSThe Right Dimensions for Your Porch
Depth, width, proportion and detailing all contribute to the comfort and functionality of this transitional space
Full Story
UNIVERSAL DESIGNMy Houzz: Universal Design Helps an 8-Year-Old Feel at Home
An innovative sensory room, wide doors and hallways, and other thoughtful design moves make this Canadian home work for the whole family
Full Story
BATHROOM DESIGNKey Measurements to Help You Design a Powder Room
Clearances, codes and coordination are critical in small spaces such as a powder room. Here’s what you should know
Full Story
MOST POPULAR7 Ways to Design Your Kitchen to Help You Lose Weight
In his new book, Slim by Design, eating-behavior expert Brian Wansink shows us how to get our kitchens working better
Full Story
REMODELING GUIDESKey Measurements to Help You Design the Perfect Home Office
Fit all your work surfaces, equipment and storage with comfortable clearances by keeping these dimensions in mind
Full Story
KITCHEN DESIGNDesign Dilemma: My Kitchen Needs Help!
See how you can update a kitchen with new countertops, light fixtures, paint and hardware
Full Story
SELLING YOUR HOUSE5 Savvy Fixes to Help Your Home Sell
Get the maximum return on your spruce-up dollars by putting your money in the areas buyers care most about
Full Story
holleygarden Zone 8, East Texas
kimcoco
Related Professionals
Sebring Landscape Architects & Landscape Designers · Aiken Landscape Architects & Landscape Designers · Houston Landscape Architects & Landscape Designers · Torrington Landscape Architects & Landscape Designers · Beatrice Landscape Architects & Landscape Designers · Coeur d'Alene Landscape Architects & Landscape Designers · Yakima Landscape Architects & Landscape Designers · Sebring Landscape Contractors · Branson Landscape Contractors · Fayetteville Landscape Contractors · Pine Bluff Decks, Patios & Outdoor Enclosures · Keene Decks, Patios & Outdoor Enclosures · Scranton Decks, Patios & Outdoor Enclosures · Flagstaff Decks, Patios & Outdoor Enclosures · Spokane Decks, Patios & Outdoor EnclosureskimmiebOriginal Author