Software
Houzz Logo Print
alishaw1522

What should I do with this beam?

14 years ago
last modified: 14 years ago
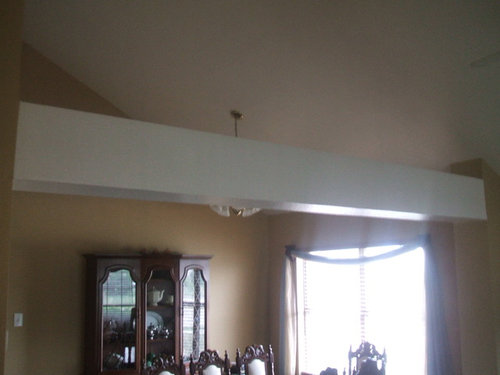
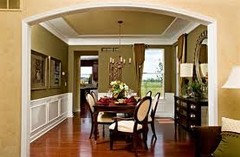
This beam separates the living from the dining room . What would be something good for this?
Alisha Simmons · More Info

Comments (63)

  • 14 years ago
    I would twine a trailing, vine-like houseplant around it. Or two - one on each end and meeting in the middle. It might soften the view of the beam and make it less obvious.
  • PRO
    14 years ago
    P.A.I.N.T. It really is that simple. Wall color. Don't stare. Done! No vines. Please.
  • PRO
    14 years ago
    Play it up.
  • 14 years ago
    Can you please post more pictures?
    The ceiling beam is making me think mid century modern but I need to see more-
    Thanks
  • 14 years ago
    As is your beam is just a white slab that doesn't coordinate with your interior. Hire a skilled painter to distress and glaze the beam to integrate seamlessly with your decor.
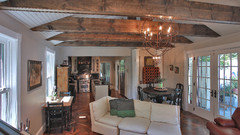
    Atherton, California Estate by Markay Johnson Construction · More Info
  • 14 years ago
    I think painting the beam the wall color and then painting the back wall an accent color will draw your eye right past the beam. And then pick up a shade of the accent wall in a new tall window treatment. Good luck!
  • 14 years ago
    last modified: 14 years ago
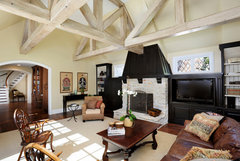
    Project Villagio · More Info


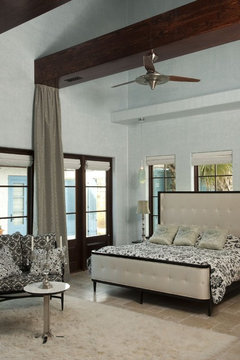
    FIRST, LOWER THAT CHANDELIER. THEN PAINT THE ENTIRE SPACE THE SAME COLOR INCLUDING THE CEILING AND THE BEAM. OR PAINT THE BEAM A STRIKING ACCENT COLOR AND HANG TWO PANELS OF BEAUTIFUL FABRIC AS IN THE PICTURE. THIS WILL SEPARATE THE LIVING FROM DINING.
  • 14 years ago
    ...and of course drop the chandelier down!
  • PRO
    14 years ago
    If you can't remove it, frame it in at the top and turn it into an arch below with decorative columns
  • 14 years ago
    LOWER THE CHANDELIER. Get rid of (1) the swag drapes. (2) the china cabinet.(3) paint out the beam. Problem solved.
  • PRO
    14 years ago
    Yes, Patricia, yes!!! yessssssssssss!!!! Maybe we are not wording the answer correctly? (: You left out "stop staring at it"
  • 14 years ago
    Patricia is right. Lower chandelier, paint beam color of wall, simplify the window treatment, then paint the hutch a wonderful color--coral, turquoise--and flank it with art. And, as Jan says, stop looking at the beam.
  • PRO
    14 years ago
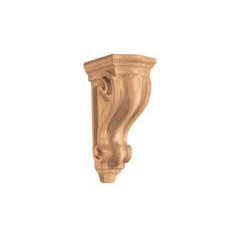
    I agree with the easy fix above, if you can do more... here is a photo that shows a different direction, or corbels to soften, easy for a cabinet shop to use as a model per dimensions of beam, then let it disappear per above. Clean and simple. Susan has a great updated concept for the furnishings, the wall could use a fresher lighter color to complement if you follow her vision.
  • 14 years ago
    I disagree with most the comments about it being an eyesore...I would put a column on each side to add to the beauty of the space , the choice of style of the column should fit the house, since it seems to be a support structure and can not be removed I would make the most of it...and I would as others said drop the chandilier to 34 inches above the table.
    You could also enclose the space add french doors and have a unique space. Or have 2 panels hang from the sides of it and use it as a divider...
  • 14 years ago
    How about adding wainscotting along the bottom of your walls to add the color white? Then the white beam is not the only white element in the room. I love the color of the walls. How about adding white plates of any design to either side of the cabinet to add even more white elements.The chandelier should be no more than 36 inches above the table, even if you have such a high ceiling. I think ditching the current curtains is a great idea. I am not sure how high your ceilings are, many designed raise the curtain rod higher than the window to create the illusion of a larger window. again, i would go with a neutral color for the fabric. Best of luck.
  • 14 years ago
    Get rid of it if it is not structural. If it is structural then get a structural engineer out to look at it and see if you can change it. You should be able to change it somehow.
  • PRO
    14 years ago
    I think it is a SIMPLE TASK to grab a ladder and a pan of P.A.I.N.T and see how much it will fade away. Design is about doing the simple thing first. Drop the darn chandelier, paint the beam and decide. Why does everyone always want to add more junk to a thing that needs no attention called to it? Frankly, if the money was no object, my bet is that might not be the dining room furniture..... so try the least expensive solution, the quickest, and often the BEST, first. If I had this in a clients home, I would have a painter there the next day.
  • PRO
    14 years ago
    I suggest we all go outside and pray that the skies rain PAINT and chandelier wire, and stop beating a "not very seriously ill horse" TO ITS DESIGN DEATH.??? (:
  • 14 years ago
    The snarky comments in this thread are so unnecessary. A robust discussion with a diversity of opinions is exactly what this homeowner was ultimately hoping for and she may embrace or discard any advice given.
  • 14 years ago
    It's fun coming up with of different design ideas. Isn't that what they've asked us for?
    It says "What can I do with this beam"?
    Did anyone take a look at Houzz's Contemporary in Arizona? That illustrates the fun
    that he had as a designer. He didn't just make a simple cape style home, because he
    wanted a home. Instead, he designed a gorgeous work or art, by running different ideas through his head and created it. F-a-n-t-a-s-t-i-c!

    Another idea about this beam problem: Since the furniture style is already italian/mediterranean style, then the interior architecture can be coordinated with it: Just add a wall attached to and above the beam. Have a carpenter frame from the beam to the ceiling; then, drywall, compound/sand/tape and paint the wall. Judhein had a nice idea and attached a picture above (refer to that picture). Columns could be added below the beam, just off the wall by 10" or so.

    Nice choice, Judhein!
  • PRO
    14 years ago
    You're right michmom! but of course the" thread' is half the fun. I mine meant in good humor and I think if you read all these comments consecutively, it is hilariously robust in places. I am sure Alishaw can and will weed out some solution that suits her. Speaking of what "suits best"...that is so often a case of what best suits the ROOM, and the specific problem. Most important, and even more likely, what best suits the room will end up being the most pleasing result to a client in the end. When pros suggest a solution, it may not be the one a client wanted to hear, or even had in mind! It may simply be the best solution for the design problem at hand. The biggest design boo boos and woes ever presented to me by clients, came from over-thinking and over design. That is not to be at all confused with a dull room lacking in decoration! But they are different things for certain. One is adding and adding, and adding, and the other is editing, and editing some more.
  • PRO
    14 years ago
    The beam is almost certainly structural....Take the wall from the beam to the ceiling, paint to match the walls and, it is unanimous, lower the chandelier, take 2 aspirins and post photos in the morning. LOL! :)
  • PRO
    14 years ago
    Mint! You are a genius, and I just did exactly that with an awkward and immoveable beam overhang last month in a clients kitchen, so beats me why you beat me to the punch! LOL..... it must be near Friday??
  • 14 years ago
    You are so lucky to have a dining room. Now have some fun redecorating it. I like the idea of building the beam out with beautiful molding. White is very traditional or do the opposite and paint it the color of the walls. Your dining set is beautiful is it an heirloom? Reupholster the chairs maybe to match a header for the new curtains on the window. Just enjoy yourself and pick colors and styles you love.
  • PRO
    14 years ago
    I'd like to weigh in here, if I may. The only way the beam disappears is if you turn it into "drywall" and take the "wall" to the ceiling on either side. What is awkward to my eye is the chandelier "peeking" through the opening. No matter how far down it is dropped, the chain remains where the beam isn't. I wouldn't do any embellishment as as this is a modern house. So the posts, corbels, wainscoting, etc do not work with the lines of the house.

    As for telling someone they need to ditch the furnishings because it doesn't go with the house is a foolish suggestion. The breakfront is a Queen Anne reproduction and the chairs are Elizabethan, so already the client has broken several "rules". This is no different than placing mid-century modern into a Victorian house. It's just the opposite of how many people think.

    I agree the window treatment needs to go down. I would want to know what the intention is for the adjacent rooms. I'd like to know what she has at her windows elsewhere and what sort of furnishings one would see in other areas. All of this matters for the sake of continuity.
  • PRO
    14 years ago
    Thank you Jan! Great minds think alike! :)
  • 14 years ago
    I have a feeling that when you drop that light down to the 34" above the table and you see the light, the next comments will be "Replace That Light Fixture!" From what little I can see, it looks like it is one the builder picked for the house when building. So, lowering the light fixture is a must, but may also force the purchase of a better fixture.
  • 14 years ago
    No fake plants. Ever. Never adorn a bad element. Paint beam to blend, drop chandelier, add patterned substantial weight drapes. Chandelier looks like it could stand to be updated, although it's hard to tell. Then consider other changes if it still isn't working for you. Consider ONE PIECE of art flanking EACH side of the china cabinet, making sure the dimensions allow them to be placed low enough to draw eye to far wall but not look crammed in a too narrow space.
  • 14 years ago
    I think colour choices of paint will be very important in making it work and look better. The white paint on the beam has made it more noticeable than it should, make the dining room stand out to distract the eyes away from the beam.
  • 14 years ago
    I THINK WE'RE DONE!
  • 14 years ago
    Drop the ceiling to the level of the beam.
  • 14 years ago
    If you have financial limits, then painting it the same color is the most cost effective solution. If you can afford it, though, I think that finishing it out and making it basically a half wall by adding the framing and sheet rock is the best way to get rid of the architectural dilemma it causes. So, I agree witht the posters who have suggested this already.
  • 14 years ago
    Hi Ali seems to me that there are a few simple solutions 1st thing that my eyes see is that Chandelier its way to high and by what I can see looks undersized to me. The beam in my opinion makes the space look modern with your dining room furniture having a more formal look I would probably take the easy road and paint the beam same as the wall color . A few little fixes and it will be stunning. Lastly the window treatments need changed out they are a bit to skimpy . I would love to see more pics as well..
  • 14 years ago
    Paint beam same colour as walls and lower chandelier.
  • PRO
    14 years ago
    Hey Alishaw! There must be least fifty "advisors" on here who will be waiting for the pictures of the painted beam, and the lowered chandelier.... so much for the picnics this week! (:
  • PRO
    14 years ago
    last modified: 14 years ago
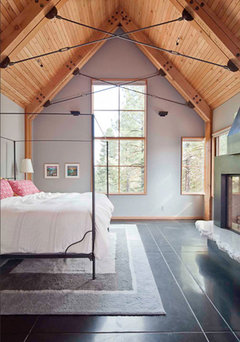
    I don't think this idea has been thrown out for you yet. How about a cable support to replace the beam? Short of just buying a gallon of paint, looks like a structural engineer will be needed to do anything anyway. Ask him about the possibilities. [houzz=
    Tahoe Ridge House · More Info
    ]
  • 14 years ago
    engineers? cables? columns? masons? drywall? in this bad economy when most of us are pinching pennies, you try the simplest first. PAINT.
  • PRO
    14 years ago
    Sorry Patricia, Alishaw asked for suggestions and I didn't see a budget. I certainly couldn't afford all this but it does not hurt anyone to dream.
  • 14 years ago
    Dear Imagine That, You're right most of us couldn't afford all the suggestions we were throwing up to Alishaw. We got carried away with our dreams instead of considering hers and a budget. Thanks for putting us back down to earth.
  • PRO
    14 years ago
    We could probably all agree that this is a site where the DIYS can pose a question/dilemma and consider ideas from homeowners, and pros alike. I doubt most have large resources to throw at the problem, or they would have already solved it with a pro and wouldn't be tossing it out there for comment. As Judyg said three days ago..." I think we're done here!" Maybe alishaw is painting right now (: ?
  • 13 years ago
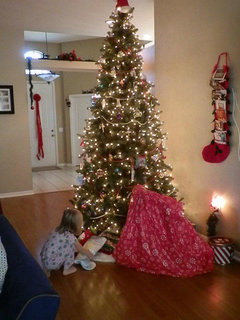
    I have a similar beam going across from my dining room towards an outside kitchen wall that you walk under from the foyer (as seen behind my Christmas tree). My beam is quite a bit wider though so I use it to hold holiday decorations. But otherwise, I painted the same color as the two connecting walls and frequently forget it's even there.
  • 13 years ago
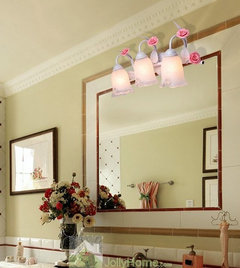
    Hi,Put this lovely wall lights on the beam,It will bring the room some beautiful element!
    http://www.jollyhome.com/p/western-flower-rose-pattern-wall-lights-for-bathroom-white-1749.html
  • 13 years ago
    I still think that the best solution is to make the beam into a "wall" by having someone extend it on up to the ceiling. That way it makes a partition between the rooms that looks like it fits and not be just an awkward beam the way it is now. It will also hide, for the most part, the chandelier.
  • PRO
    13 years ago
    last modified: 13 years ago
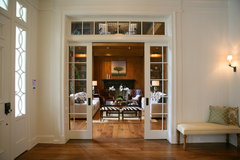
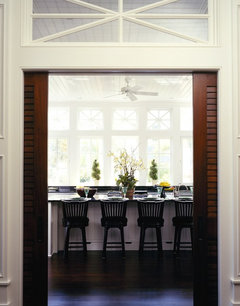
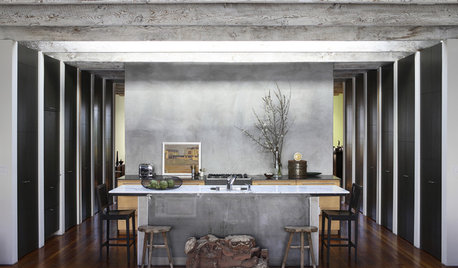
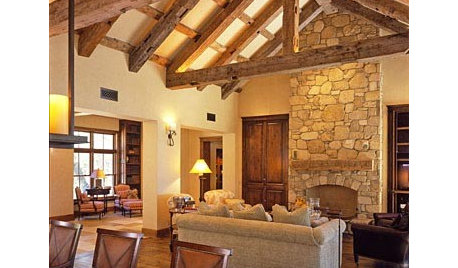
    Can't beat it join it.. play it up as others have suggested... maybe add some glass panels, moulding and frame it up to make it a lovely transom to go with your traditional decor. A lot of what is akward is the height of it, but with the right proportions you can help make it work. A good carpenter can help pull things together with moulding, etc throughout the rest of the rooms as well.

    Austin Patterson Disston Architects · More Info

    Cliffwood · More Info

    Sea Pines Home · More Info
  • 12 years ago
    Wow shak
  • 12 years ago
    Wow Shakoff, that is EXACTLY how I saw it. Of course the full dimensions in terms of pictures are not available, but I LOVE the first picture. It is how I first envisioned it. It is funny, I cannot figure out what to do in my basement color, yet sometimes I can see the answer's to construction dilemmas so vividly. I am in such agreement with what you said and showed. The beam sticks out like a sore thumb because, in my opinion, it is not attached structurally to become at one with the design. Perhaps a design for incorporating the beam could relate to the furniture in terms of period. It would avoid throwing the baby out with the bath water.
  • 12 years ago
    A really nice idea, Shakoff! It almost makes me want an exposed beam now. =)
  • 12 years ago
    Awesome Shakuff! You could also drywall it in and create a tray ceiling in you D
  • 12 years ago
    Paint the beam the same color as the walls, if it is structural and can't be removed. Lower the chandelier and change the window treatment. Maybe plantation shutters with an elegant valence. Add nice art pieces and everyone's eyes will be drawn to the beautiful features of the room, not the beam!
  • 12 years ago
    Rip. It. Out. 'Nuff said. No, really, it needs to be eradicated...