Software
Houzz Logo Print
faraelan

NEED HELP DESIGNING KITCHEN LAYOUT!!

14 years ago
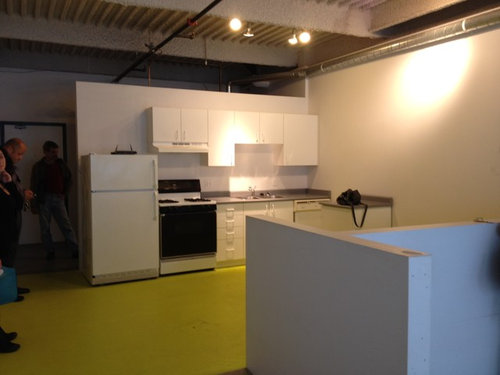
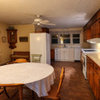
I'm moving into this open loft apartment with an extremely dated and very basic kitchen. I'm thinking of moving the fridge over to the right hand wall and creating an L-shaped kitchen. But I'm stuck and don't know what's going to work best anymore. And hoping not to pay a fortune to move plumbing around. The main wall where all appliances are now, is just over 11ft. while I'd like to keep the other wall under 9ft of kitchen space to keep more living space. The whole room is totally open! Which gives me many possibilities... just not sure what to go with. Any advice or suggestions are most welcome!!

Comments (16)

  • 14 years ago
    I can totally sympathize with your dilemma. It's odd to see all the appliances lined up; my kitchen is the same way, and I can't wait to re-do it!

    Moving the fridge to the right wall makes sense; it creates the working triangle. Another cabinet could go where the fridge is, giving you more countertop and drawers as well as extending the upper cabinets.

    I can't tell what the knee-wall is doing, if your kitchen space goes that far back, or if that's another architectural detail.

    A couple of questions come to mind: Do you plan to eat in the kitchen? Do you want an island, possibly one you can have 2-3 tall stools at? Do you know anyone who is handy with tools who might build you a short (tall enough) wall to back the fridge up to so it is across from the current line of appliances?
  • 14 years ago
    have you think of ikea kitchen planner? They have beautiful kitchen and a lot cheaper than if it's custom kitchen. more photos would give a better idea of the space.I show what we did few years ago.
  • PRO
    14 years ago
    last modified: 14 years ago
    I was wondering the same thing as inkwitch about the knee wall in the foreground, do you have more pictures of different areas of the space ?

    A single wall of appliance is quite common and efficient especially in a lofty space like yours, you can always have a rolling island that can double as eating area if space is limited.

    Gallery Loft · More Info
  • 14 years ago
    thanks for suggestions so far...
    the pony wall in the foreground is coming out as soon as i move in! it was put there originally for a live/work permit issue that no longer exists.

    I was also thinking of switching the dishwasher to the left of the sink to help in creating the L. And I wanted to get just a SS work table to act as my island -- similar to that photo above!
  • 14 years ago
    Oh and i've already done an ikea shop... i'm going to do half of their high gloss cabinets mixed with another company's pre-made bamboo cabinets.
  • 14 years ago
    just for fun
  • PRO
    14 years ago
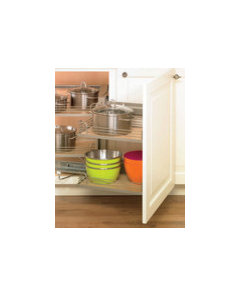
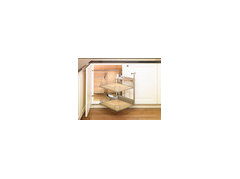
    Move the dw to the left of the sink and replace with cabinetry containing the Hafele magic corner. It is here you will make the turn for your L so the magic corner con continue in the first cabinet there. Move the range to that wall next to the cabinet and add another on the other side so you will have counters on each side. Replace the range with more cabinetry so you will have counters on each side of the sink and at the refrigerator. Leave the fridge where is is as it is opening from the correct side there. Add upper cabinetry above the fridge. Consider taking your cabinetry to the ceiling with frosted glass, lit from the inside for some ambiance. You will need a rolling ladder and rail to access the high cabinets Now you have all the open space for your rolling island or anything else you may wish to place there. Please download the Hafele kitchen idea book as their interior hardware will save you a tone of space and make your life in the kitchen a dream! I am attaching a couple of photos of the magic corner and magic corner 2 to give you an idea. Enjoy and please post photos as you go along! :)
  • 14 years ago
    Amazing idea just to switch the DW like I was going to and then move the range on the other side! I was thinking of having no upper cabinets on that right hand wall to make it more open, but now i'll need something to fix my hood to.
  • 14 years ago
    HI - I would turn the whole kitchen onto the long wall -- Fridge in the left corner , sink and dishwasher in the middle and stove at the other end with drawers and cabinets inbetween , then an island w/drawers and cabinet base w/ seating in front . Then the wall where everything is now can have some posters or art display.
  • PRO
    14 years ago
    Yes, you will, and you may as well go vertical since it will take less space. Did you get a chance to look at the Hafele kitchen ideabook? Please do post photos as you progress;glad I could be of help would love to see them! :)
  • PRO
    14 years ago
    Looking at your layout I think you should try a "U" shaped kitchen. Ideally the sink should move to the half wall in the front (right side if you're standing in front of the back - taller - wall. If that's not possible, just change the plumbing over to the center of the wall where it is right now. On tehe back wall you do only tall cabinets and refrigerator. You could add a lot of pantry storage and possibly a cabinet to house the oven and microwave. Counter right next to refrigerator and oven is overated, as the room is not that large; you still would have counters on each side of the tall wall. so now you can keep a more open layout with plenty of counter on the left and right walls. If the sink is on the back wall (where it is right now) the cooktop should be on the front wall (peninsula)
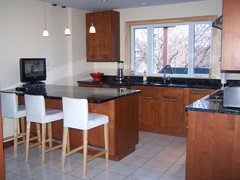
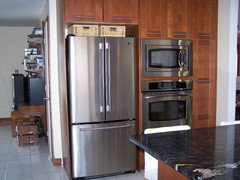
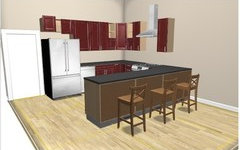
    I've attached some images of a somewhat similar layout, except in these pictures the tall wall is in the back. I hope that helps. I'm not sure where you are, but I have an awsome line of modern Italian cabinets, my prices are great for the quality.
  • PRO
    14 years ago
    Ideas for your kitchen
  • 14 years ago
    http://www.masterplan.us.com/
    Check them out! Great, creative ideas.
  • 14 years ago
    Thanks EuroSpaces for that suggestion. If you could attached those photos you mentioned I'd love to see the space you're talking about!
    Mint - I've looked at the Hafele book - Ikea has a lot of similar things for organizing so I will definitely be using one or the other.... or both! Actual work doesn't start till August but I will make sure to post photos when it's done!!
  • PRO
    14 years ago
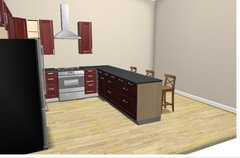
    here are the renderings I told you about