Software
Houzz Logo Print
joewinkie

Need suggestions on spindels

14 years ago
This is a 70's ranch. What to do with the spindles. Paint, remove, embrace...?

Comments (29)

  • 14 years ago
    I would remove the spindels, it will open up the area.
  • 14 years ago
    Definately remove them. In fact, remove the entire 1/2 wall on the right and the trim above the spindles. If you can swing it, put the same flooring in both areas. It will make your room seem much larger.
  • 14 years ago
    definitely remove the spindles as well as teh half height wall if you can. You may still want to imply a separation of the space, which you can do by the flooring transition, or adding a single coffer/bulkhead along that same line at the ceiling.
  • 14 years ago
    HI -- Yes please remove them , this is not done anymore, thankfully. Remove the half wall on the right also, as said before. Wall on left could be topped with a panel of textured tempered glass if you think it needs something..
  • 14 years ago
    It's definitely time to break out of that jail. Remove the spindles.
  • 14 years ago
    I would remove the whole thing. the half walls also . I am not a fan of stained molding so I would paint them white everywhere, the doors also, it would unite and modernize the look of the whole house. I believe if you fill the wholes in the ceiling molding at the entrance it would look like a coffered ceiling. with hall table , mirror, artwork it would look lovely.
  • 14 years ago
    Remove the spindles and wall on right. Maybe wall on left too. Wood floor throughout would be great. Left wall gone or use short bookcase or short shelves. Define areas with furniture and wall decor. Gives you flexibility as your tastes change and time goes by. Always go for flexibility.
  • PRO
    14 years ago
    I alos agree with removing the spindles and uniting the floor finish. If, however, you want to maintain the separation from the entry to the room, you could replace the the spindles with glass panels... and maybe they have a motif etched into them; this depends on your budget too. Just food for thought.....
  • PRO
    14 years ago
    It is easy to remove the spindles but I would replace them with 2 columns at the entry to the ceiling and paint all the trim including the doors maybe gobi beige by Behr if it works.
    2 reasons you have wood ceiling track for the spindles and this would suggest a tie in, I would really go for 4 columns, make the walls shorter 17" from the floor and use as benches or build a couple of bookshelves inside. Otherwise I'd you take the whole thing down you have a carpet line to deal with and ceiling.
    I love the division with seating it just makes the entry way interesting, or you could go up to 32 build your bookshelves and put a nice piece of granite brown, beige on either side, or do a marble and pick one of thousands. It makes a nice entry way.
    Paint the wood trim in the ceiling to match the ceiling a and I would paint the columns white. actually, I would like to paint the whole room in a dove grey, white trim, dove grey doors, and white carrera on the low wall. Beef it up and make it about 18" wide and have to bookcases show into the room. Great place on one side for lounge reading g chair with Ottoman. and standing lamp. I like grey and beige and you could still mix the Gobi in as trim with a grey wall.
  • PRO
    14 years ago
    last modified: 14 years ago
    I think we all agree to remove the spindles. If you still want some separation from the hallway, perhaps making this a feature with half bookcases would be more practical instead of just a 4" interior wall.

    Kirkland Traditional · More Info
  • 14 years ago
    last modified: 14 years ago
    I would remove them because my first impression when looking at your photo was of being in prison.

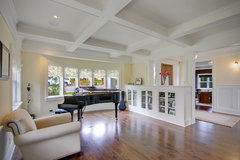
    I would have full walls built up in the place of the half walls, but enlarge and center the opening. This will give you wall area to place furniture against and hide the view of your hall closet and hallway.

    I am all for finding a new use for old things, so maybe you can save spindles and build a garden trellis...
  • 14 years ago
    oh yes remove them all . I truly like this pic that Dytecture added very nice.
  • 14 years ago
    I like the photo that Dytecture put up also ^^^ but I say remove both half-walls as well. As I am a fairly minimalist person, I like as little obstruction and visual clutter as possible so half-walls dividing up otherwise open space has never been in line with my tastes.

    Whatever you end up doing with the half walls, it would be great to have a unified floor covering, hardwood being my personal preference in this case (rather than more carpet).
  • 14 years ago
    OH YES unified Floor would be great and really open it up. Gina good idea
  • PRO
    14 years ago
    last modified: 14 years ago
    Dytecture we are on the same page, only I would add columns or more boards beefed up as you show or they will have to repair ceiling if they don't tie in somehow.and also the floor will require when you pull the wall down new carpet or all wood more money.
    I think this is a good compromise.
  • PRO
    14 years ago
    I would look up into the attic space to see if a supporting column is needed to tie into the existing framing. If you find it is a non-supporting wall--then take the spindles and top wood top cap out. Refinish ceiling to match texture and paint color. This will enlargen (visually) the space. Back wall should be used for large (gallery) art, using small standoffs and perhaps backlit with shallow LED lighting. This space would look smashing!
  • 14 years ago
    Wow, this has been a great help. Thank you everybody!!
  • 14 years ago
    I would remove the 1/2 wall on the right, but not the one on the left; I think it's preferable to have a defined foyer rather than coming right into your living room. For sure, lose the spindles : ).
  • PRO
    14 years ago
    Karen, I think it would expand the space a lot by removing the right side of the half wall too. But it all depends on the budget because new flooring would become necessary for the most of the present hallway.
  • PRO
    14 years ago
    No, I do not think you need new flooring, if you remove half the wall. You could take up a few boards and lay in a transfer either with stone marble coming ove'the carpet, brushed nickel or stainless or a darker food like an ebony, and stain the top of the drywall with the ebony or put up the same stone or metal. Only, I still.. think you should cut them down to'the'height of two bookshelves. You can build them or purchase them, the picture Dyceture sent and then put cushions on top. They could be 24" wide and would show off some picture books etc. Transom could not think of word. And, it would work fine, which is why I put a column so you would not have to take down the wood in tje ceiling. This would need new drywall, big patch and painted white would be an loops look.. If you cut back did a transome, bookshelves and then a transom make the. ceiling the same, stone, well you would just have to build the top wood as shown in another picture here in same color or match the floor and do the transom in emperador marble it is a great color stone with lots of white veins. They might even sell them at your local tile store.

    RECAP
    option 1. remove spindles, repair wood in ceiling.
    2. Cut right wall in half.
    3. Decide is you want to make'wall'thicker. client yes no
    4. Decide if you want to keep height. client yes no
    5. Add column on ends to have reason for wood in ceiling. If you cut back, you might cut both sides a bit so that the column could just go next to wall from floor and give interesting entrance and tie into ceiling wood.you will still have to patch but nit as much
    6. pick transom
    7 pick top trim for wall
    8 tell us if you want something different or confirm if we are all heading g in the right direction .
    does that help us to sum up what we need or the client I should say needs, I hope this is helpful it is meant to Be.
    anyone want to revise, change add please do so,
  • 14 years ago
    Do not remove half wall it is your seperation from entry and living room. The mud tracked into your living room won't be worth the extra visual space. Rather paint two rooms with complementary colors that will be used in both spaces. I would do a lighter color in living room and a darker shade in hallway, then add on large piece of artwork on hallway wall which will be easily seen from living room to tie rooms together. Add table or bench below artwork to act as landing space when come in door. Suggest updating hallway floor with stone or wood. I few changes and you have a great entryway that complements your living room. Practical and stylish too.
  • 14 years ago
    I would remove the spindles. However, if I could "patch" the floor where it wasn't unsightly, I would make the wall on the left go up all the way to the ceiling, and I would remove half of the right wall so it was even with the corner wall of the entry way, and make the remaining part of that go up to the ceiling. This way you get an extended entry way, and you could also place a table there to place keys or other things on, a dish for candy for guests, etc. You also get a real delineation between the living room and the entry.
    If this isn't feasible, then I like the bookcase idea.
    If your decor is going to be contemporary or traditional, you could also remove the spindles, frame the outside edge out, and have some opaque, ribbed glass installed. That way you would still have a separation between the rooms that would be more attractive and
    current in style.
  • 14 years ago
    While we all agree that removing the spindles is the best solution the better question might be "Is this a load bearing wall?" Do not remove the spindles before having an engineer check or if you have the original house plans you can check for yourself.

    Oh...and if you remove them add support columns for a more updated look without having to spend lots of $$$.
  • 14 years ago
    Remove the spindles and pony walls. We had that And we just did it in our living room and you would not believe the Impact it made. You can see the after picture on Houzz. Look up Wendy blackband in professionals and the click on coastal remodel.
  • PRO
    14 years ago
    Remove them it looks like a cage .
  • 14 years ago
    Our 1967 living room had the same configuration as yours, except the beam did not extend over the opening. The half walls and spindles have been removed. It is amazing how much more open everything is. We do still need to paint the ceiling, because you can still see where the beams used to be. Like Janishill said, be sure it is not a load bearing wall.
  • PRO
    14 years ago
    I think 3 smaller art pieces would look excellent once the spinals are removed. We do made to measure fine art, so whatever print is found on our site can be sized to fit the space. If you have a certain taste/style we will be glade to make some recommendations, just let us know :)

    http://bit.ly/Committed_Photography

    FYI - everything on that site as mentioned is available in a range of sizes and can be glclée printed, stretched on canvas, mounted on plexi or printed on matt and metallic paper.

    Enjoy!!
  • 14 years ago
    Well, if its not a problem to leave the hole in the ceiling and the floor that removing the spindles and the walls are going to leave-which will require either some very well done patching or a complete redo of the ceiling and floor, then removing it all probably is the best idea.