Software
Houzz Logo Print
abbeyclayton83

Love this house

14 years ago
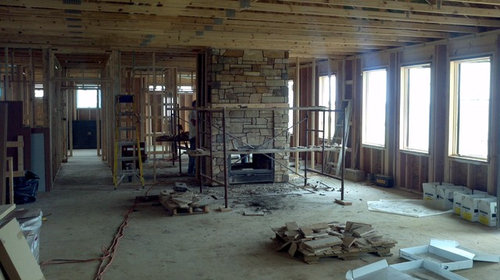
I love this house! I was wondering what the floor plan looked like and where you found the floor plans?? Thank you
Paula Ritter · More Info

Comments (4)

  • 14 years ago
    We had the plans drawn up by a local designer. Neither my husband nor I are professionals in the home building or designing business, but we had a pretty good idea what we wanted so we contacted a designer that we are acquainted with and he put our ideas down on a plan. I am not able to post the floor plan here, but I will attach more photos.

    We are building it ourselves... it's a slow process, but we are steadily moving forward. Thanks for your interest.
  • 14 years ago
    Paula: Your designer can send you the floor plans via internet. Then you can either send it along or do a sketch of the floor plan. Otherwise it is almost impossible for anyone to give you some helpful hints in time. There is no use asking for suggestions when the project has moved along to the point the contractor cannot make the changes or those changes will be a substantial additional cost.

    Having built a few custom homes myself, and renovated many more, I can tell you, plans are deceptive. You think there is more space than what there actually is. It is important once you have the floor plan. Draw it out on graph paper exactly to scale on a 1/4" = 1'. Then start to measure all of your furniture. Length, depth and height. Now try and place it in each room. You will find out where a wall is too short to take the hutch you want in the dining room. Or your reclining chairs are too big to fit in the TV room and still have seating for six.

    Then, plan on working a minimum of 2 hours each day on picking out material. You MUST order it at least 12 weeks in advance. Don't believe them when they say it will be available when you need it.... or you may find the shipment they were expecting did not arrive on time, and now at the last minute you need to pick a colour, texture or tile shape, rug pattern, hardwood colour, etc. on the spot. And in all likelihood there won't be anything available that remotely resembles your first choice.

    Even if you have to rent a storage unit to put all the advance materials in...I can tell you it will save tons of aggravation and frazzled nerves. You will be surprised how smoothly things can go. Especially when the painter shows up six days early and says, "so what colour do you want the walls? I'm painting today".

    Pot lights are deceiving. They do not give off as much light as you think they will...don't just accept your contractors word...how does he know... he never comes back and tries to read the newspaper with ceiling pot lights. Also the kitchen is where everything should be customized. A place for everything and everything in its place. But use the space wisely. Don't take a full big drawer to store 6 baking trays. These can be stored above the fridge on their sides... with a few dividers, not a divider for every tray. Almost my entire kitchen is drawers...pull our pantry drawers behind doors. Big pot drawers. Knife drawer with proper slits to hold the knives safely and protect them from scratches. Then a cutlery drawer. Then a tea towel drawer. I don't bake very often, so most of the baking utensils are kept in the mudroom storage closet: just off the kitchen. Fridge is built in, microwave built in, have 2 dish drawers which allow smaller loads to be run, or use both for parties. My daughter in law, is tall so she installed the two dish drawers, one on each side of the sink...she uses less cupboard space, and does not need to stoop down. Then she has bowls and containers in drawers below dish drawers. It is the little things that count. I hate having the counters full of clutter...but my husband makes coffee every morning...so I had the coffee machine installed on a pull-up mechanical arm, so when coffee is finished the arm goes down inside the cupboard and so the counter stays empty. I had the electric plug, put on the inside of the cupboard so I did not have to keep plugging and unplugging the coffee maker. Trust me the kitchen is most important to spend time for details. 1/16" can stop your cabinets from being installed.

    I was working a raising four children during many of these builds. The key is learn project planning, and meet with the contractor (even at the site) to find out the preliminary schedule of what trade is due when. Keep asking for a weekly update. Otherwise you will have lots of surprises. Try and get rough sketches of floor plans. I even had them move wall plugs so I did not need to use extension cords for lamps on my furniture. Good luck.
  • 14 years ago
    As if you have not heard enough from me. Another important factor is to use "green" as much as possible. If you have tile floors put hot water or electric heat coils under them...it saves on energy of heating whole house. Also consider geo-thermo system installed under driveway. Takes no extra space, but really saves on current and future energy costs. But above all else install an on demand water heater....tanks are useless and waste energy. When it was too late for the contractor to put in floor heating in our master bathroom, I had the furnace ducts re-jigged, so now when the furnace comes on the floor is warm. In the summer the AC keeps the floor cool.
    Install underground sprinkler system with separate timers for flowers and grass. Saves on water bills. Put an electric plug outside above your exterior door in your transom. This can be used for holiday lighting, but put switch inside house. There are always a shortage of electric plugs in the garage. You need one on every wall. One for electric garage door and one for current or future central vacuum system. If you have a work bench, have a plug put at 48 inches above the floor. Another great thing is I had a floor central vacuum pipe installed in the kitchen kick plate space. I just sweep up the bits and flip the floor switch and swish...the dirt is gone done the central vacuum system pipe. Also put one in the garage...cost $30. for each.

    Also, my husband does all the cooking. I do clean up... so when designing the kitchen I put all cooking utensils, pots, grates, pans, spices, food, fridge, pull out recycle and garbage and compost on one side of kitchen. The sink on the island and the gas stove right behind it, against the wall is the dividing line. The other side is clean up. Dishwasher drawers, cutlery (because I set the table and make the dessert), placemats, plates and glasses, bowls, fancy bowls, and the cat food. I feed the cat and she eats at the same time we do. I also designed a small alcove in the island, so the cat can have her food in there and not be in anyone's way. My kitchen set up allows the two of us to be in a small kitchen but not interfere with each other. The bar beverages are in a separate cabinet at the end of the kitchen, so when visitors arrive, getting them drinks does not interfere with the cooking or, preparing dessert, or setting the table area. Open these comments are food for thought!
  • 14 years ago
    Thank you! Cant wait to see the finished project!