

roof vent idea
17 years ago
Sort by:Oldest
Comments (2)
Related Stories

REMODELING GUIDESMaterials: The Advantages of a Metal Roof
Metal reigns in roofing style, maintenance and energy efficiency
Full Story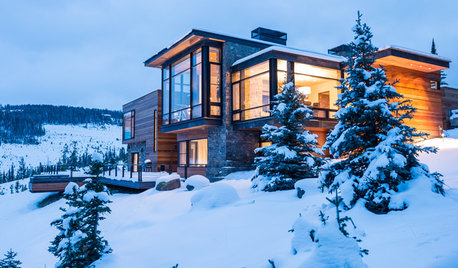
ARCHITECTUREHave Your Flat Roof and Your Snow Too
Laboring under the delusion that flat roofs are leaky, expensive and a pain to maintain? Find out the truth here
Full Story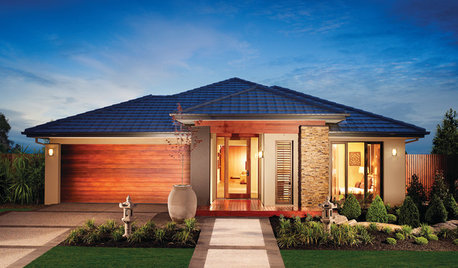
ROOFSThis Long-Lasting Roofing Material Works With Many Styles
With their durability and wide range of colors and molded shapes, concrete roof tiles are worth a look
Full Story
MATERIALSThe Most Popular Roofing Material is Affordable and Easy to Install
Asphalt shingles, the most widely used roof material in the U.S. are reliable and efficient, and may be right for you
Full Story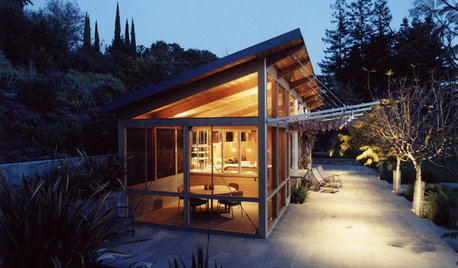
ARCHITECTUREDesign Workshop: The Shed Roof
This popular — and versatile — form straddles the divide between contemporary and traditional styles
Full Story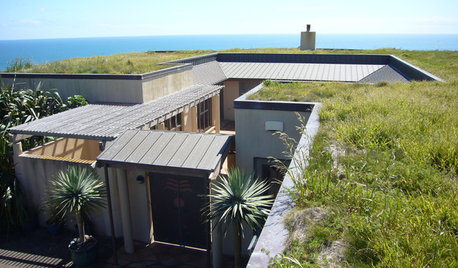
GREEN BUILDINGLiving Roofs Put Down Roots
No longer solely the domain of hippies — or hobbits — a green roof can be a hardworking partner in making your house sustainable
Full Story
KITCHEN OF THE WEEKKitchen of the Week: Raising the Roof in a Former Barn
A historic Cape Cod-style kitchen gets a face-lift that adds light and storage
Full Story
ROOFSRoof Materials: Get an Old-World Look With Clay Roof Tiles
The ancient roof material of choice remains the modern-day ideal for authentic Italian, Mediterranean and Spanish home styles
Full Story
EXTERIORSRoofing Materials: Slate Makes for Fireproof Roofs That Last
It stands up to weather and fire without losing its high-end look. But can your budget handle it?
Full Story
DESIGN DICTIONARYPyramid Roof
Just think of Egypt and you've already got the right idea about this style of roof
Full Story0

More Discussions
User
birdwidow
Related Professionals
Gainesville Landscape Architects & Landscape Designers · Austin Landscape Architects & Landscape Designers · Richmond Landscape Architects & Landscape Designers · Traverse City Landscape Architects & Landscape Designers · Dover Landscape Contractors · Saint Joseph Landscape Contractors · Rock Hill Landscape Contractors · McAllen Landscape Contractors · Elgin Landscape Contractors · Fargo Landscape Contractors · Newark Landscape Contractors · Cornwall Landscape Contractors · Springfield Tile and Stone Contractors · Sioux City Tile and Stone Contractors · Coldwater Tile and Stone Contractors