

I have a structural reconfiguration question...
18 years ago
Sort by:Oldest
Comments (2)
Related Stories
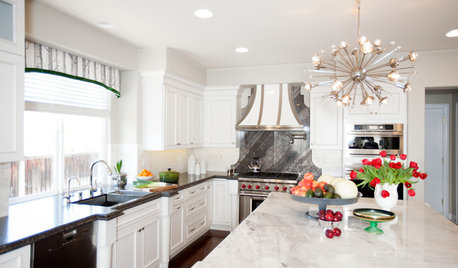
KITCHEN DESIGNRoom of the Day: Reconfigured Kitchen Goes From Bland to Glam
An interior designer gives this San Francisco-area cooking space more character and improved function
Full Story
WORKING WITH PROS8 Questions to Ask Yourself Before Meeting With Your Designer
Thinking in advance about how you use your space will get your first design consultation off to its best start
Full Story
ORGANIZING4 Questions to Help You Organize Your Favorite Photos
Organize your keeper photos with a system that's just right for you, whether it's in the cloud or you can hold it in your hand
Full Story
KITCHEN DESIGN9 Questions to Ask When Planning a Kitchen Pantry
Avoid blunders and get the storage space and layout you need by asking these questions before you begin
Full Story
FEEL-GOOD HOMEThe Question That Can Make You Love Your Home More
Change your relationship with your house for the better by focusing on the answer to something designers often ask
Full Story
WORKING WITH PROS12 Questions Your Interior Designer Should Ask You
The best decorators aren’t dictators — and they’re not mind readers either. To understand your tastes, they need this essential info
Full Story
REMODELING GUIDESConsidering a Fixer-Upper? 15 Questions to Ask First
Learn about the hidden costs and treasures of older homes to avoid budget surprises and accidentally tossing valuable features
Full Story
DOORS5 Questions to Ask Before Installing a Barn Door
Find out whether that barn door you love is the right solution for your space
Full Story
REMODELING GUIDESSurvive Your Home Remodel: 11 Must-Ask Questions
Plan ahead to keep minor hassles from turning into major headaches during an extensive renovation
Full Story
GREEN BUILDINGConsidering Concrete Floors? 3 Green-Minded Questions to Ask
Learn what’s in your concrete and about sustainability to make a healthy choice for your home and the earth
Full Story
Sponsored
More Discussions
jbest123
gardenerwantabe
Related Professionals
Elizabethtown Landscape Architects & Landscape Designers · Enfield Landscape Architects & Landscape Designers · Bangor Landscape Architects & Landscape Designers · Wausau Landscape Architects & Landscape Designers · Muskogee Landscape Contractors · Plainfield Landscape Contractors · Grand Rapids Landscape Contractors · Lansing Landscape Contractors · Hempstead Landscape Contractors · Olean Landscape Contractors · Lancaster Landscape Contractors · Colorado Springs Landscape Contractors · Winona Tile and Stone Contractors · Chico Tile and Stone Contractors · Provo Tile and Stone Contractors