Software
Houzz Logo Print
estherlira

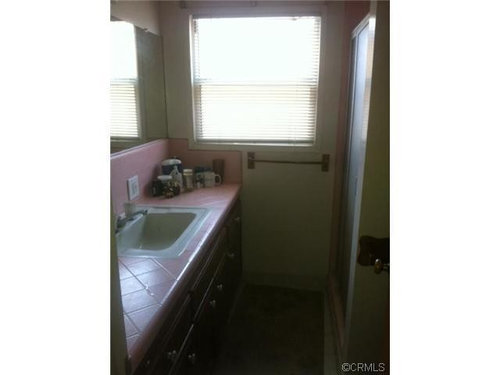
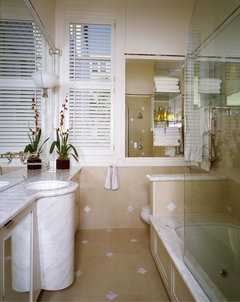
How do I maximize space in this super tiny bathroom?

Plan on redoing this bathroom. How do I make the most of its limited space? Thanks!

Comments (25)

  • PRO
    14 years ago
    hinge a pair of heavey duty shutters with the mirror on the back and put the vanity under the window. when taking down the wall behind the current vanity reroute pluming and electrical service to allow you to build in storage in the space between the studs.
  • 14 years ago
    Thank you. Can you refer me to a similar picture of your idea so I can get a visual? Thanks.
  • PRO
    14 years ago
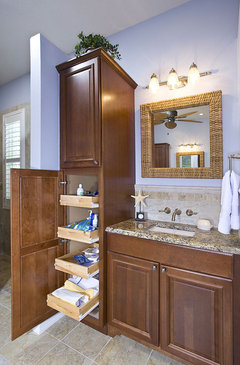
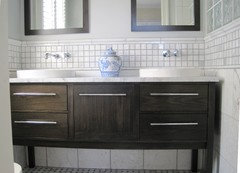
    If you are willing to sacrifice countertop space, do a smaller vanity and a linen tower on the left side.
    Tommy Bahama-inspired Spa Bath · More Info
  • 14 years ago
    Great ideas everyone! Keep them coming!
  • 14 years ago
    I would remove the large vanity and bulky shower doors.
    On the vanity wall, put one in that is big enough to allow for enough counter space but just enough room for the toilet to go next to it near the window. Put a framed mirror or a recessed medicine cabinet over the vanity and a shelf or picture over the toilet.
    Put a towel rack on the wall to the left of the new vanity.
    Put a linen closet where the toilet currently is... I'm assuming it is behind the door?
    Put in a conventional tub with a shower or a glass enclosed shower only.
    A simple curtain or roman shade on the nice large window and neutral colors throughout!
    Good Luck!
  • PRO
    14 years ago

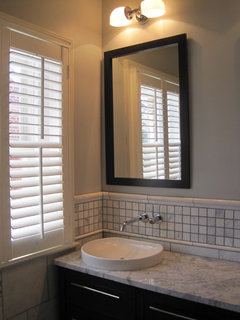
    Mount a medicine cabinet over your toilet. Take a look...
    Just a Girl · More Info

    Hope that helps. Charmean Neithart
  • 14 years ago
    Start by using a small floating wash basin. Then remore the full length mirror and use the space b/w the studs (if possible) to create a low profile cabinet above the faucet. Most bathroom items can fit in a 6" depth storage. If your ceiling height allows, you can use the areas above the shower and toilet for cabinetry. I have a bathroom similar to yours and used some of these approaches- see the 6/25 entry on my blog (link is on my profile).
  • PRO
    14 years ago
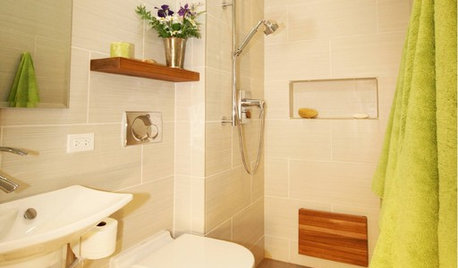
    I like the racks over the toilet and lots of mirror.
    Presido Heights San Francisco Bathroom · More Info
  • 14 years ago
    I'd tear out the existing sink and cabinet. I'd move the toilet over in the corner by the window, and get a pedestal sink, with either a nice mirror, or you could have a medicine cabinet built between the studs over the sink, if it wouldn't interfere with what was already there. I would put storage behind the door, maybe another cabinet or just shelves-depending on your needs and preferences. Then, since it only has a shower, I would update that with some really nice tile and great fixtures. I like a little privacy, so I wouldn't like to have a shower that was all glass, but I do think clear glass is attractive. I would still have a wall between the shower and the door-that, of course, is just a personal preference. I also think about how much time it would probably take to keep all that glass looking pristine. Most of us do good just to keep the old fashioned kind of shower doors looking clean-especially if we are the ones doing our own cleaning. I think this arrangement would really open up your bath and make it look more spacious, without adding an actual square foot to it at all.
    I really love the colors in the picture provided by Ms. Paul. I also like the idea of a wall between the toilet and every thing else for privacy, but that would take away from some of the spacious feel, in this case.
  • PRO
    14 years ago
    I agree with Custom Home Planning Center and Dytecture .
  • 14 years ago
    Agree with downsizing the depth of sink & cabinets when you willing to sacrifice space. You can also do overhead cabinets (just like in kitchen), but smaller version (to gain back some of the lost cabinet space under sink. I'll redo the tub to open tub with curtain to show space. Or standing stall with glass surrounds. I'll keep the large mirror intact.

    The large cabinets & your enclosed tub are what make the space looks even smaller. Also go with bright colors to finish it up.
  • 14 years ago
    Before you demo, check to see if the tile is mudset or thinset. If it is mudset, you have to demo to the studs. If you can't increase the counter depth, make sure you have a replacement sink before you dumpster the existing one as they might be hard to find. Definitely would go with frameless shower doors for more open visual appeal.
  • PRO
    14 years ago
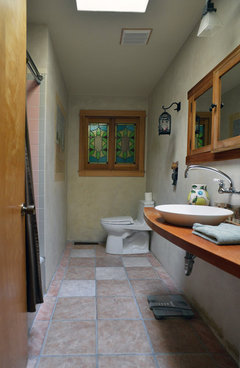
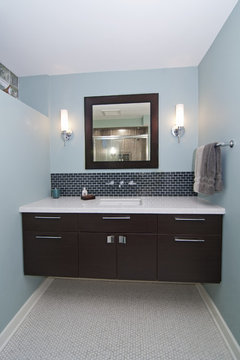
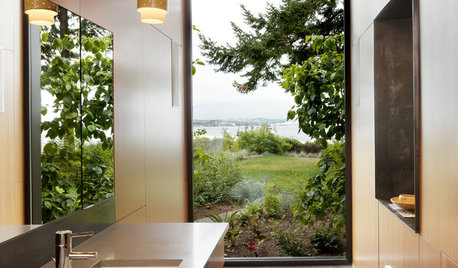
    Remove the oversized vanity and create a more spacious feeling by using a floating vanity such as this one.
    A Modern Lower Level · More Info
    . Hope this helps.
  • PRO
    14 years ago
    Think vertical with storage. I agree with previous suggestion that you give up some counter space and do a floor-to-ceiling cabinet on the left of the sink. It's amazing how much space is acquired by vertical storage. Also, I suggest getting rid of the tile countertop. A cleaner look would be a slab top (granite, soapstone, concrete, a Corian type product). Not only will it look better, but will be easier to clean without grout lines.
    It looks like the countertop is low (30"?). If you're over 5' tall, think about putting in a higher vanity, maybe 36"H which will give you more storage in the cabinetry under the sink. Think about what you're going to store and design the cabinetry to hold those items. For example, if you're going to keep large bottles you'll need a tall shelf or deep drawer. If you have many small items like hair clips, toothbrush, Qtips, hair brushes...make the drawers shallow, and more of them, so you don't waste space. Use dividers from the Container Store to section off drawers so everything has a place. Attach wire shelving (also at Container Store) to the inside of the cabinet doors for tall items like shampoo, moisturizer and suntan lotion. Recess medicine cabinets with mirrored fronts between the studs above the sink. Interior pull-out shelves use up space but make it much easier to access items. You can hang more towels with hooks instead of bars, and be sure to have a bar or hooks for towels in the shower.
  • 14 years ago
    last modified: 14 years ago
    Is this bathroom your main bath? Is it to be used by one or two people? Is the commode before the tub to the right? Are your tastes traditional or modern?

    I have only JUST started to gather some small bath solutions, as I will have a similar project ahead. I would gut this bathroom of yours, and consider investing in moving the plumbing.

    Here's my idea book that I will continue to update. In it, I have a suggested layout uploaded for you: http://www.houzz.com/ideabooks/3518412/thumbs/Small-Bathroom-Ideas.
  • 14 years ago
    I have a similar situation with a tiny main bathroom - the ideas in this post are so creative that I have a few ideas for my own bath.Thanks Estherlira for the original post! I have a related question: When you're redoing the only full bath in the house, how does one survive the temporary loss of the only tub/shower in the house? That's the one dilemma that's holding me back.Thanks so much,

    Ann
  • 14 years ago
    @anni1226,

    Here's an article about how to survive your bathroom remodel. I wish I'd known this the last go around!

    http://www.washingtonpost.com/wp-dyn/content/article/2007/04/06/AR2007040601189.html
  • 14 years ago
    thank u all so much! Ann, we are doing the remodeling before moving in. Nancy, NY taste is traditional and that is nit the main bathroom. it will be used by 2 ppl. Thx again!
  • 14 years ago
    @estherlira, good luck! I would really lean toward a small deep claw foot tub that can also be a second shower, with a glassed-in shower. I had one in a house in the south of France that was just large enough to stand in, but not much else. In a pinch, if you both have to get ready at the same time, that will be Godsend.

    http://www.maax.com/ has a way to search their products. I found 24 free-standing tubs that are 50" long - it has a sliding tool to select how long you need it to be. I had a tub in my bathroom of my flat in Stockholm that was short for me (I'm 5'4"), but was deep enough to fit my boyfriend who was well over 6' tall. They have a multitude of shower solutions as well, with the same great search functions.

    Don't forget to make use of the space over your sinks and tub. http://www.robern.com/ has lots of options.

    As for the trough double sink, that is a space saver too, but not in keeping with your traditional bend. Plus, I think they will be to this decade as the pickled kitchen cabinets are to 1990s kitchen remodels. There are 48" double vanities, with bureau cabinetry. I haven't found a reliable source for those yet.

    You could take an existing bureau and have your contractor (or you if you are that kind of handy, which I definitively am not) retrofit above counter sinks. This would take much less room. Further, pedestal sinks are great for a powder room, but impractical for getting anything done. For instance, where do you put down your toothpaste tube while you brush your teeth without it falling to the floor or into the sink (where I don't know about you, I need to spit.) Sorry, TMI, but I think about these things.

    Kohler has a great selection of all sorts of products. And similar search capabilities as the www.maax.com webstie. http://www.us.kohler.com/

    Post pictures before and after!
  • 14 years ago
    wow! great input, Nancy! I will definitely post pics. Thx!
  • 14 years ago
    1st of all, remove the sink/cabinets, replace with smaller single sink vanity with one or two drawers underneath. Paint white, (mix with grays OR off-whites). Use wicker basket for storage. Introduce spot lighting.
  • PRO
    14 years ago
    I would have custom cabinets built around the sink area, for storage, instead of clutter on countertop. I would remove shower door and soften look with fabric shower curtain.
    Add color with accessories, not on wall, keep everything neutral.
  • 14 years ago
    Shower glass is available with a surface that does not water-spot and doesn't need to be cleaned the way ordinary glass does. One way to gain counter space is by using the between wall space over the vanity to create a vanity long recessed shelf. Just make sure it's tall enough to permit placement of your hand-cream or shampoo containers. We did this in two new bathrooms and covered the space with the same material used for the counter top.
  • PRO
    14 years ago
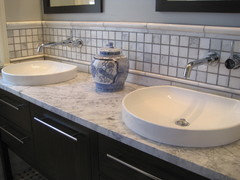
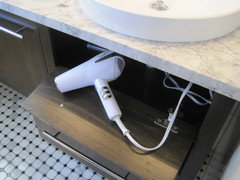
    See my project page: http://www.houzz.com/projects/63463/A-Small-Bathroom ..for lots of ideas. A few of my favorites: Use wall mounted faucets. These allow for a generous size basin on a relatively narrow countertop. Utilize the often unused space directly beneath the sink by adding a bottom and an electrical outlet in the back wall. Your hair dryer and electric shaver will be out of sight, but ready to use without fumbling with cords. Do a vanity up off the floor to expose more width in the room. Use a monochromatic color scheme and keep it light. Use shiny surfaces wherever possible to reflect light and give a feeling of spaciousness. Lighting is critical. Up the wattage.