Software
Houzz Logo Print
denalilofts

Building a greenhouse from scratch!

19 years ago

Hey folks!

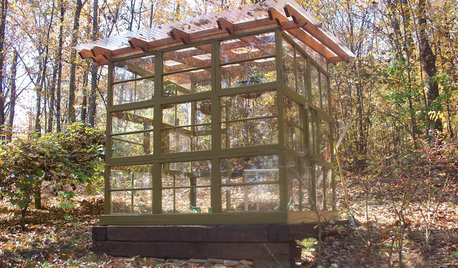
IÂm new to this forum but not this site. IÂm thinking about building a greenhouse and figured now was the time to start doing the research. This GH will sit in my front yard so it needs to look really nice. I have a small saw mill and would like to cut the wood structure myself. My plan thus far is to mill the structure out of spruce or birch. Then enclose all the walls with large double pain vinyl windows and ship up some corrugated poly panels to use on the roof. I guess it would be like a sunroom as much as a GH. IÂm looking for any do-it-yourself plans and also wondering what is the best poly sheeting to use? Any thoughts welcomed!

Phil in Alaska

Comments (9)

  • 19 years ago

    Phil:

    A wood framed GH, with vinyl framed thermo glass is probably the best GH anyone could have, but before you use polycarb on the roof, cost out using the same glass. It will last forever, unless you suffer a broken pane, and if you do, it's a lot easier to replace a standard sized sash, than to literally disassemble part of a structure just to replace a sheet of polycarb.

    However, if you do use polycarb, go with the most insulating type available. Check out the heat loss chart on the ACF website:

    http://www.littlegreenhouse.com/heat-calc.shtml

    Also, if the all vinyl windows are available to you from a local home center, that ships in their stock in large bulk, at volume discount rates, your cost of shipping the polycarb just might offset the cost of going all glass.

    One of the best features of using preframed windows in the land of mosquitos on steroids, is that they come with SCREENS.

    As for a plan; your best bet might be be to do a websearch, to find a style that appeals to both your asthetic senses and wallet. There are many plans available online, even if you need to pay for a PDF set, which is a lot cheaper than hard copies, but you would have real, working plans. If you are so into woodworing as to own even a small sawmill, I expect that reading working plans would not be a problem for you.

    Good luck, and have fun choosing your GH. But before you do, make sure you are settled on what you want to do with, and in it. First, decide on your interior floor plan, then settle on a size to suit.

    If your GH is to be free standing, you could include what I would love to have on mine: an enclosed storm entrance, to reduce heat loss every time I enter/exit in winter.

  • 19 years ago

    Birdwidow,

    This is just the info I was looking for, thanks so much! I will start searching for plans and see what I can come up with. Have any photos you can share of your GH?

  • 19 years ago

    Denalilofts, studies show that over 50% of the heat lost from a greenhouse is lost through the roof. So I agree with Birdwidow when she says to get the most insulation there as you can.

    I would suggest that even before settling on a floor plan, first decide what you will grow in the GH. This sometimes determines not only the floor plan, but other important aspects of the GH as well.

    So for example, if you were set on spring seed starts only, then winter insulation might be less important and benches are the way to go. If you, like me, like to grow bananas, then you will need good winter insulation, enough heat, plus all the height you can get by using a ground bed layout and maybe a taller greenhouse.

    BW, I have often thought that a HFGH would make a great "storm entrance" or vestibule for just that purpose, reducing winter heat loss.

  • 19 years ago

    Phil:

    My digital camera died and replacing it is currently a Round Tuit, but my GH is just a standard 12 X 16 Cross Country Anniversary model. You can see it by going to the BC Greenhouses website.

    I like it, but it isn't my dream GH. I really wanted what you are going to have, but by the time it was possible, it was too late. We got old, arthritc and tired, so I had to settle for a kit, which was better than nothing.

    I know from having been in AK many times, in every season, that in the AK Z-5 area, you often aren't as much in a deep bitter freeze as buried in snow, so do plan on a very steep roof pitch.

    For vent windows, check out vinyl framed thermopane, crank out basement windows. Actually, as long as you frame it to fit common stock sizes and avoid special orders or worse, custom or curved, constructing a wood framed GH with all thermopane glass is less costly than many realize, as all but a few would be non-operable, and simple, non-operable windows are the least costly of all.

    You could glass in the unheated storm shelter entrance of just single pane and for that, you can't beat barn sashes for cheap.

  • 19 years ago

    Words of wisdom above. First determine the purpose.

    We built a similar structure but used 4 skylights and insulated the roof with R20. Remember in winter at your latitude there is little overhead sun. Your sun is low and direct light is hitting the walls. We used large windows in the walls. This combination of skylights and large side windows keeps our sun room/greenhouse warm in winter with a bit of supplemental heating and not too hot in summer when the sun is overhead.

    The cost of insulating the structure well is minimal in the overall cost. Be sure to also include an insulated door.

  • 19 years ago

    Stressbaby,

    ThatÂs a good idea using a small GH for your entry, never thought of that. I have a small sun room (7Â X 13Â) but itÂs on the north side of my shop so it gets no direct sun other than mid to late afternoon. It heats up well and holds heat well into the evening and night if I get it closed up at the right time.
    {{gwi:298868}}
    Basically I want to build a bigger room with more windows, more like a GH. I just want to grow salad stuff like, tomatoes, cucumbers, lettuce and maybe squash. So maybe the answer is benches on one side and raised beds on the ground on the other. I donÂt really want to start to much earlier in spring as heating would be high. I just want the more consistent heat that the tomatoes need through the summer. I have tomatoes growing in the sunroom now that are doing well in soil, hydroponically and under lights but things are cramped. There is a place in town that has deals on bulk windows from time to time. So the thing will be designing the GH and figuring out what will work for windows and then letting the window guy know or watching for a bulk load. IÂm really excited about milling the timbers to frame the thing up so it should be fun.

  • 19 years ago

    Here is an older photo of the yard. Yard still doesnÂt look that nice yet this year. Anyway I want to put the GH in the yard in front of the house where it will get morning sun and on through most of the day. The bigger the GH the less grass to mow as well!
    Phil in Alaska

    {{gwi:298869}}

  • 19 years ago

    If your GH is a free standing one, check out the wind factor in your area.

    dcarch

  • 19 years ago

    As long as we are on the subject with this project in mind. What is the thinking on building the GH with windows on three sides and making the roof on the north side solid? Since the sun won't hit them and this might make the building stronger it seems like an option?

    Phil in Alaska