

Foundation insulation/hydronic design
13 years ago
Sort by:Oldest
Comments (3)
Related Stories
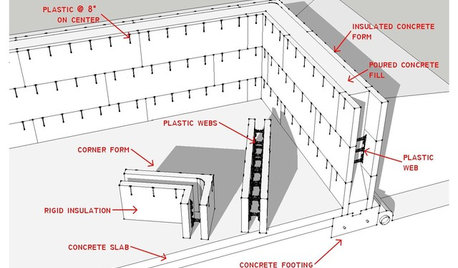
KNOW YOUR HOUSEKnow Your House: The Basics of Insulated Concrete Form Construction
Get peace and quiet inside and energy efficiency all around with this heavy-duty alternative to wood-frame construction
Full Story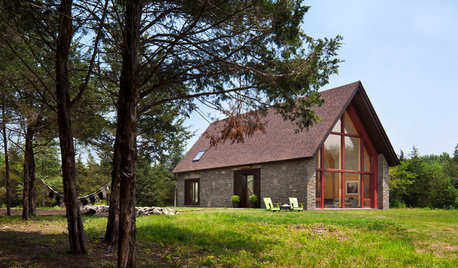
GREEN BUILDINGInsulation Basics: Designing for Temperature Extremes in Any Season
Stay comfy during unpredictable weather — and prevent unexpected bills — by efficiently insulating and shading your home
Full Story
GREEN BUILDINGInsulation Basics: Heat, R-Value and the Building Envelope
Learn how heat moves through a home and the materials that can stop it, to make sure your insulation is as effective as you think
Full Story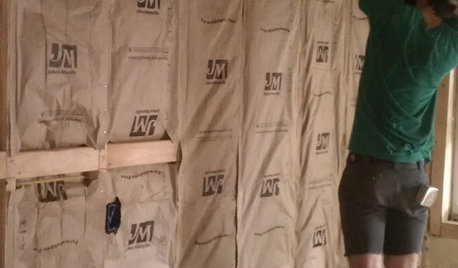
REMODELING GUIDESCool Your House (and Costs) With the Right Insulation
Insulation offers one of the best paybacks on your investment in your house. Here are some types to discuss with your contractor
Full Story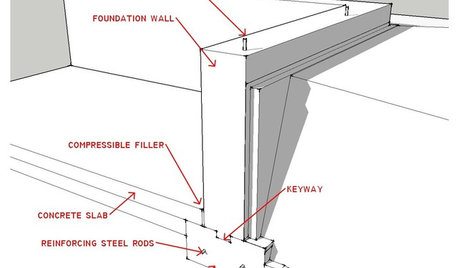
ARCHITECTUREKnow Your House: What Makes Up a Home's Foundation
Learn the components of a common foundation and their purpose to ensure a strong and stable house for years to come
Full StoryGREAT HOME PROJECTSHow to Add a Radiant Heat System
Enjoy comfy, consistent temperatures and maybe even energy savings with hydronic heating and cooling
Full Story
KITCHEN DESIGNKitchen of the Week: Industrial Design’s Softer Side
Dark gray cabinets and stainless steel mix with warm oak accents in a bright, family-friendly London kitchen
Full Story
MIDCENTURY HOMESHouzz Tour: An Eichler Remodel Spawns a Design Career
A homeowner finds her true calling upon redesigning her family's entire California home
Full Story
BASEMENTSDesign Workshop: Is It Time to Let Basements Become Extinct?
Costly and often unnecessary, basements may become obsolete — if they aren’t already. Here are responses to every reason to keep them around
Full Story
BASEMENTSTricky Basement Bathroom? Cool Design Opportunity!
Have some fun with your bathroom design while getting all the venting, privacy and storage you need
Full Story
More Discussions
floridadon
oakhill (zone 9A, Calif.)
Related Professionals
Charleston Landscape Architects & Landscape Designers · Anniston Landscape Architects & Landscape Designers · Dubuque Landscape Architects & Landscape Designers · Bloomington Landscape Architects & Landscape Designers · Newark Landscape Architects & Landscape Designers · Madison Landscape Architects & Landscape Designers · Birmingham Landscape Contractors · Athens Landscape Contractors · Columbia Landscape Contractors · Johnson City Landscape Contractors · Pueblo Landscape Contractors · London Landscape Contractors · Queens Landscape Contractors · Jacksonville Tile and Stone Contractors · Mason City Tile and Stone Contractorscole_robbie