Software
Houzz Logo Print
moorekidz

I want a dining room!!

14 years ago
Our porch runs the length of our home. The bay window/kitchen end is never used. I would like to "bump" the kitchen out into that space (7' out and 18' long) and remove the shared wall between the kitchen and den area... We can incorporate a very comfortable sized dining area between the existing den/kitchen space and create the functional kitchen I want. I'd like to know what considerations to take into account; when we expand under an existing porch roof line... ceiling height will be at least 7' and we will need to add footers and block foundation under the porch...I'll share photos of the existing space and Houzz pics of a kitchen & dining room layout I like...Ideas, concerns, cautions, personal experiences, etc...are all welcome and greatly appreciated.

Comments (9)

  • 14 years ago
    last modified: 14 years ago
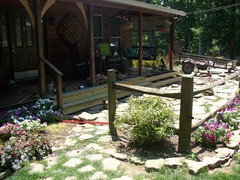
    I plan to add natural rock as the siding to this expansion...I've done this on the foundation of our home...I also have removed the porch railings, built a rock patio and designed brackets to dress to porch post and change the architectural design of our home ... Here are the Houzz pics and remodeled porch...The brackets are still waiting on production...haha

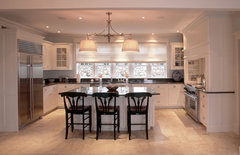
    I love this kitchen lay out...very functional space
    kitchen · More Info


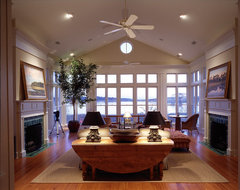
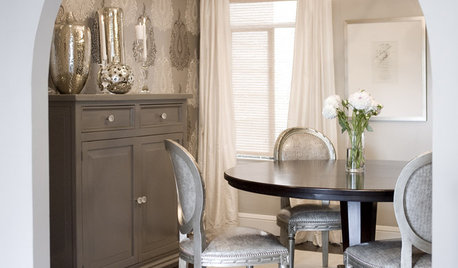
    This dining room is in the floor plan I'm looking to develop in my space
    dining room · More Info


    The appearance of the declining roof line is appealing...This will be the case in my development
    The Gatehouse · More Info
  • PRO
    14 years ago
    last modified: 14 years ago
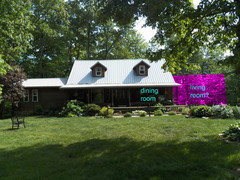
    Hi Amy, your house has a very iconic shape, I would not change the overall form of it. Instead if you are considering an addition, you can make the existing room to the a dining room so it's within close proximity to the kitchen, and perhaps have the addition as a Great / Living room to the right of the photo as well.

    Living · More Info
  • 14 years ago
    Dytecture (David), I appreciate the idea....You're absolutely right about my existing home shape...I'm trying to develop it into a more whimsical, unique design. While keeping it true to the location. We have 6 children! Our home is a 5 bdrm/3 bath, 2500 apx. sqft space. The bedrooms and baths are large and functional. The communal space however is very limited and congested. I also, have found my area/location to be devoid of competent tradesmen. It's not that they don't have the ability...They just are unreliable. Sooo, I personally do all the construction myself. I'm competent at plumbing (including, gas), electrical, framing, sheet rock, flooring, and cabinet installation. My existing kitchen was my personal remodel within the existing space. I think the porch "brackets" I've designed will change the appearance of my home to complement the bump out I'm proposing. I don't believe I could construct the roof rafters on the addition you suggested..I really will be doing this by myself...I plan to do the footers and block this fall and begin to frame and deconstruct the existing space next spring...I hope to install a new wood front door this spring, as well. The rock is native to our property in abundance and I will definitely be capitalizing on that. I do have a structural question about the front wall. I plan to engineer a support beam to distribute the house weight and wrap it in rough cut lumber to give the appearance of a large solid beam...Is there a formula to calculate the ratio of beam size/strength to length?? It will be in place of the existing front wall of the kitchen.
  • PRO
    14 years ago
    You are certainly an ambitious woman! But I'm concerned about things like permits and making sure that the structure and wiring are safe etc. For permits you'll need official drawings and will need to hire someone to do those (they need to have a stamp). If your house were ever to burn down, your insurance would be void if your wiring didn't meet code and wasn't inspected. Please be careful!
  • 14 years ago
    Cynthia, We live in "self-sufficiantville"..haha..We moved here 10 years ago and discovered that although there are codes; there is no inspector!! Unbelievable but true. I have personally had to redo the electric & plumbing in our home to make it to code...There were no vents in the plumbing, the field lines were put with the grade and the wiring was unbelievable... GFI switches that were not grounded!! 3-way switches that were not wired for?? I was amazed... and yes we had a home inspection...Hence, my comment about the unreliable tradesmen...So, I have to be "Miss Fix-it"...My husband is very supportive (emotionally and financially) but he doesn't like manual labor the way I do...
  • PRO
    14 years ago
    Well, I would highly recommend you get something in writing from your insurance company that they will accept your word on the workmanship. This is too risky to chance it. And I would stress you need to raise your issues with your local government because not having inspectors is a huge safety issue which will potentially affect many people down the road.
  • 14 years ago
    I should add that I will counsel with my local offices and insurance agent before beginning this....I appreciate both of you and your concerns for safety..
  • 14 years ago
    Cynthia, I definitely have had the "effects" of no inspections...I have gone the extra mile in all of my projects to comply and exceed with local code for structure and safety...I wouldn't sleep well at night if not...This is our home and we need to comfortable with it...