Software
Houzz Logo Print
justinegan

I need help designing my outdoor living space

14 years ago
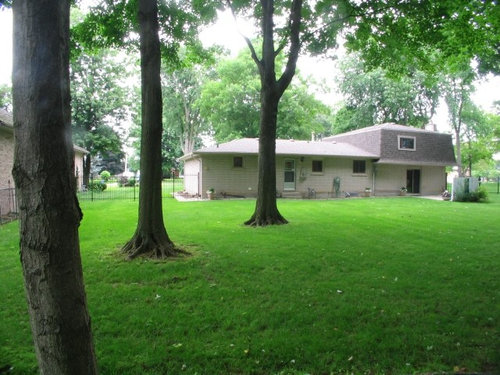
I am trying to design an outdoor living space for my backyard. I would like to incorporate an outdoor kitchen, a patio, a pergola, a fire pit, and a pond. I would like to get some ideas from several other people. Any suggestions would be very helpful. Thanks!

Comments (21)

  • PRO
    14 years ago
    last modified: 14 years ago
    For ideas, we have several pages you can look to for ideas.
    http://www.buechelstone.com
    http://pinterest.com/buechelstone/
    http://www.flickr.com/photos/buechelstone/collections

    The pinterest site might be the best for getting a wide range of ideas, but it's a start anyway:)
  • 14 years ago
    Where are you located? for ideas, check out our website. www.bohemianstoneworks.com under kitchens/outdoor kitchens. have fun. Mille
  • 14 years ago
    Yes. Like the others have alluded to, you should just start gathering ideas if you haven't already. Use the Web, of course, but know that there are also many beautiful landscape books out there! Have a seat at a well-stocked book store, and just start flipping through books. I love modern gardens, and I'm sitting here looking through Private Landscapes by Pamela Burton and Marie Botnick. So inspirational.

    When you're looking on Houzz for ideas, isolate your favorite styles by using the filters on the left side of the image results screens.

    Whenever I consider backyard landscape and hardscape options, I like to stick as close to the house as possible. Of course that won't work well for the pond, but all the other stuff should be closer to the house. I hate feeling like I need to take a vacation day to get to my own gazebo because it's at the far end of my yard. Think about your lifestyle. Also, consider how putting outdoor rooms will affect your indoor space. The transition should be smooth. So much to think about. Good luck.
  • 14 years ago
    I'm new to this site and I seen some cool ideas for around your trees. It is a bench-like thing built interwined between the trees. So, instead of just cutting down the trees you can still enjoy them by sitting under them.. it almost looks like a patio like decking.
  • 14 years ago
    BTW: Houzz put this thread on their Facebook page. As of this writing, there are 33 comments.
    www.facebook.com/houzz

    You might find more resources and ideas there.
  • 14 years ago
    You need to delineate the entrance. It needs to be welcoming. It is now nonexistent. How about starting with a wide meandering walkway?
  • PRO
    14 years ago
    Good evening:
    There are a great number of questions that need to be answered so that whoever is designing for you they’re able to glean what it is you intend to utilize the space for. For instance, are you entertaining in these areas? If so, are these people family, friends, or colleagues? With regard to the landscape plan, again a litany of questions that need answering. Let's start with privacy, are there any issues that you'd like to mask or conceal? Are there any views you'd like to maintain, or focus in on?

    A quick example of some of this back and forth that leads to good design. I spoke with a client the other day who wanted to be able to entertain 12 comfortably but still have the space divided up so that when it was just he and his wife, it felt cozy. They're on a small lot so space is at a premium. They have neighbors on all sides so privacy is important as several windows look into their yard. However, they also don't want to feel closed in by their landscape. There was 24" of elevation change so we created a raised patio with a wall 18" above it. the raised wall section only went around half of the raised patio so as not to completely close them in. Not only did it create definition to the area it created permanent seating. In addition, we flanked the wall with decorative columns to act as tables and end points. The patio was comprised of two distinct areas with the cooking surface in the middle. The one side is for dinning and the other with the seat wall has a fire pit in the center. When not in use and because space is needed, a table top will sit over the pit shaft. In large gatherings everyone circulates around the kitchen and when it's just he and his wife, they pick there space and they're close enough that she can sit and still be a part of the action. Lastly, the landscape was such that it provided a light screen. We utilized weeping yaupon holly, not everyone's taste, but this client liked the open texture with the pendulous branches so there it was.

    As for your wishes, I would say that incorporating the pond directly into the patio space would be wonderful. Imagine sitting on a circular seating area with an arched arbor/pergola following the perimeter. Now imagine the pond jutting out from the circular seating area rapping around it. What if there were a rain decent water feature ( Great American Waterfall Company) built into the arbor sheeting down into the pond? The outdoor kitchen island can be built in a way that if faces these two features. This would allow for direct interaction with whomever is seated and cooking. Imagine adding bar top seating and an outdoor T.V.?

    The possibilities are endless and without more information, this is all just a fun discussion. I am a designer who prides himself on marrying desire with budget and functional needs. After all, this is a project that could balloon in cost without more specific parameters.

    I don't know if I've helped or not but I would love to discuss the project more if interested.

    Regards,

    Adam M. Heath
  • 14 years ago
    last modified: 14 years ago
    Whats a pond without fish? If you're solid on wanting a pond, decide first if you will have any type of fish. If yes, then keep in mind that most species that can live well in a pond year long need protection from some elements. The pond icing over isn't as much of a problem as the equipment and electricity needed to run the pumps, automatic feeders etc. Please don't remove any of the large trees we see since these add to the charm you have besides adding protection from wind and noise but plan on the pond being in part shade and part sun that isn't under the trees. In the fall you won't enjoy removing the leaves.

    Sounds wonderful! So do we get invited when its done? Just joking :)

    Edit: Hats off to Adam Heath! I also envisioned the pond incorporated into a decking plan. Besides, fish love eating mosquitoes and their larva. Best insect control one could have in outdoor living spaces.
  • PRO
    14 years ago
    Note: Unless this is a last house and you don't consider selling your talking about a return of only about 30 to 40% of what the project will cost. Even with massive DIY savings.

    Given the above while a master plan will help you through the whole project, Your best bet is to prioritize your needs and proceed one phase at a time recognizing the needs of the completed projects land contouring, electrical, gas, and water services keeping in mind you may be better off selling the house buying a lot in an area that will increase your return on investment.
  • PRO
    14 years ago
    I'll agree to disagree, while yes, it's true, that the percentage on ROI is an abysmal 30% - 40% you will be the first to sell your home and it will sell for one of the highest prices in the neighborhood. That of course is if the project is truly well thought out and installed superbly. I GUARANTEE IT. I've proven this with my own home. My wife and I sold our home in Tampa Florida in 2008 in 3 months for the highest price in the neighborhood. I also agree with your staged approach. Having said that, a PLAN of attack is the only way to insure everything will be thought of. If you took 1% of your total budget and allocated that toward plan creation, you are guarantee'd to save at least that on the back side in unforeseen issues, change orders, and will not have to undo what's been done to move forward. Would you build a house one room at a time without a full set of plans?
  • PRO
    14 years ago
    Yep! be the first in the neighborhood to sell at 60 to 70% loss is a reason for taking the project on. If this is a last house or your doing it for the experience at least you know going in.
  • 14 years ago
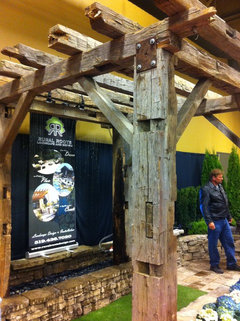
    Buechel Stone Corp, 2happy, AMN, and Legends Direct Buytikitorches...thank you for your advice. I have been constantly searching Houzz and many other sites for ideas. You are right, there are so many resources online for design ideas. semiarid and bruinmom49, thank you for your ideas, I will definitely keep them in mind. Adam Heath, thank you very much for all of your thoughts. I would like to entertain...probably around 12-20 people at a time. They would be a mixture of friends, family, and colleagues. Our yard is fairly private. As you can see, I have a rod iron fence surrounding the yard already. However, the back of the yard is open to the neighbours. I am thinking of doing a row of staggered cedars to close in the yard from the rear neighbours and provide some privacy. Let me know what you think about this. I have seen several designs with a pond right off of the patio. I do enjoy the look of this. I have also seen pergolas following the contour of a patio. I enjoy this as well. I will be incorporating some water features in order to provide sound ambiance, visual aesthetics, and to keep the water moving. To both yorkiesgem and Adam Heath, my plan is to have Koi in the pond. The fish do add a fantastic aspect. I never thought of the fish as providing insect control. Thank you for your advice. I will be keeping the trees. I enjoy the shade, the mature look, and the natural atmosphere that the trees provide. Custom Home Planning Center, I have considered my ROI. Fortunately, I will be doing all of the work myself. I know that will save me alot of money. I agree that proceeding one phase at a time is certainly the way to proceed. However, this will only progress AFTER a master plan has been set. I maintain strict organization and planning in every aspect of my life. I will definitely have a plan made before I break ground. Though I am planning on staying here for as long as possible, I know that my home would be appealing should I ever choose to sell it. I have found that the majority of people do not want to put out the work to create a living space. They would rather it be done when they move. It was stated earlier to "delineate the entrance". Can anyone explain what is meant by this? Also, as far as incorporating the various aspects as mentioned before (pond, pergola, patio, fire pit), are there guidelines by which to abide when creating the layout? I will be building the fire pit from flagstone. I am thinking also of possibly surrounding the fire pit with a flagstone patio. Since the fire pit will be somewhat away from the house, I may create a flagstone path to the pit. The patio off of the house may be interlocking. However, I am not entirely sure yet. I would like to build my outdoor kitchen with a polished concrete countertop. At one end of the counter, I would like to flare it and create a fire table in the middle of it. Surrounding the flared countertop will be bar stools for a social area. I am going to veneer the kitchen with ledgestone for a natural look. I do not know yet if I will put in a sink or not. The pergola will be made from old barn beams. I will also incorporate a rain-type water feature behind it (check out the picture below). As you can see, I have several ideas, the difficult part for me is perfecting the layout. The yard is completely flat. I also thought of adding some texture into the property with the water fall on the pond or raised beds. Again, I have many ideas...I just have to culminate them into a single plan. Thank you all for your input. Please feel free to keep the suggestions coming. I appreciate all of your help.
    Justin
  • 14 years ago
    last modified: 14 years ago
    Justin, I love your thoughts on a polished concrete counter top. Polished concrete might also make a nice floor surface in the cooking area. This way you won't have grout or food staining from grease or oil as much. The flagstone could still be used and blend well with it. Just a consideration.

    I was one of 2 who asked "delineate the entrance", and personally I myself was asking, what door entrance/exit from the house would be highlighted by your design? I see 2 sets of doors currently and when designing such a large scale outdoor living space, at least one door is highlighted into the plan. In your picture, both can be incorporated. Where is your kitchen located? Closer to the single screen door or through the sliding doors? Cooking outside will mean trips into the house kitchen under most circumstances for use of a dish washer or even bringing in food if rain decided to visit your backyard B-B-Q. Depending on your final plan, you may need to decide what door needs highlighting with extra lighting, easy access and to help visitors from confusion of which doors would be best to use if they need the bathroom inside the house. Dumb examples but a small detail best thought out in the beginning. This would be especially true if you need to use the single door due to location of bathroom (maybe sliding doors enter the master bedroom as an example) and you need to install a better functioning single door or remove that type of screen door.

    In your last post, you say your backyard is flat. Please take care to give extensive thought to sloping the grade away from the foundation for water flow. You have to consider, rain, use of a garden hose, periodic pond cleaning, cleaning water features and other considerations. Google swale and berms to help water flow through your property. Depending on where you live, heavy rain might not be a current problem but once you start changing the landscape, the run off changes. Too often I've seen people use hard and soft scape or put in beautiful outdoor living areas only to realize too late that consideration to water run off had lack of foresight. French drains are worth it and a homeowner can install themselves before the above ground work starts, if water run off might be an issue. It looks like gutters are there to the left but not the right side of the roof line. Please consider any issues with that in mind in your final design too.

    I like your idea of adding more trees in the backyard. Cedars are beautiful but I don't see any currently in your yard or neighborhood. Be sure they will grow in your zone but also keep in mind they prefer acidic soil. This isn't a problem in itself but it would be, as an example, if your dream shrubs or plants close by love a balanced (neutral) or alkaline soil. The fallen dry needles are great to add to a compost pile or on top of plants as a mulch to winter over. Planting confers in the fall might be best in your area since new saplings won't have to compete as much from the existing tree canopy for sunlight. Dried pine cones are great kindling for outdoor fire pits giving a beautiful crackling noise and flames with color to boot and a nice pine scent. Any residual pine resin isn't good for inside fireplaces since over time it can buildup in the chimney, but outside fire pits don't have the same risks.

    In considering your future Koi, plan ahead where plants and shrubs will be and fertilizers that may need to be applied by a broadcast spreader or hose end sprayer. Pond plants and Koi usually can't handle any over spray or run off. My neighbor is a professional landscaper and with a beautiful Koi pond himself, he gets occasional frogs and I love to hear them sing. All of his habitat allows me to enjoy my backyard bug free :)

    With these few extra considerations beforehand, I know you can have what your hoping for with great success.
  • 13 years ago
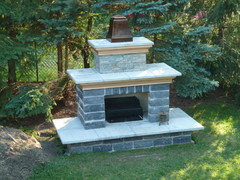
    Outdoor fireplace.
    For someone looking for detailed plans to build an "outdoor fireplace", I will soon be setting up a web site.
    I have recently completed building this fireplace in my backyard.
    I am not a trades person, my workshop is my garage, and I used most of the materials available from Home Depot.
    Before starting this project, I also looked on the internet for detailed plans and found none, only pictures.
    So I set out to design a outdoor fireplace with the following criteria:

    - unique design
    - suitable for an urban environment with fire and smoke restrictions
    - materials readily available from a big box lumber store
    - firebox insert that can be used to burn wood, charcoal and even propane gas,
    in other words, it is also a barbecue grill used for cooking

    The planning involved was as much work as the building.
    So, by me providing the plans with customer support, half your work is done.
    Keep in mind that this is not by any means a weekend project, but in the end a rewarding one.
    Even though it is early fall here in southern Ontario, my family and friends very much enjoyed our Thanksgiving day sitting around our warm fireplace.

    If you are interested, please e-mail me.

    daoustd5155@gmail.com

    Because of the work involved in drawing up the plans and details, I will be charging a small fee.
    Your comments would be appreciated.
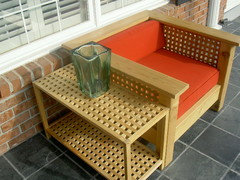
    I will also have plans for the club chair and love seat (not pictured).
  • PRO
    13 years ago
    My company is TampaLandscapeDesign.com. A large site like yours requires a good plan. You need to decide what elements you might want over a 10 year time frame, then in phases, implement them. If you look at our site, you'll see that there are several landscape design styles you could employ based on your vision. Your site would work best divided into rooms, a seating are with a firepit or fireplace, an outdoor kitchen, a secret garden, maybe even a veggie garden. Setting up those spaces and what hardscapes you'll want is the backbone of the plan. Then plants can be selected based on soil types, light conditions and zone. It's a lot of work, but better than a hodgepodge that you'll find yourself digging up later, and usually, not completely happy with. We do work over the web, so you can email or call if you are interested. Good luck.
  • PRO
    12 years ago
    Hi Justin,

    We can help you to create your amazing private sitting area !
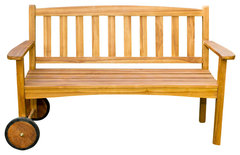
    Joie de Vivre launched the new rolling bench. With this unique bench, you will enjoy reading the news while drinking coffee in your yard’s morning light.
    Once seated where you desire, the Wayfarer Modern Wheelbench will offer you an unrivaled comfort. Any adult of any age can move this bench without effort.

    Do not hesitate to visit our Houzz page 'Joie de Vivre, to have more information about the product.

    Wayfarer Rolling Bench, Teak And Modern · More Info
  • PRO
    12 years ago
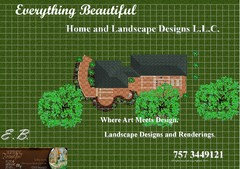
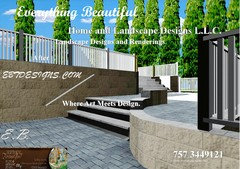
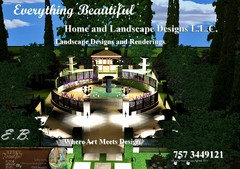
    We can design something for you in 3D rendering. www.ebtdesigns.com
  • 10 years ago

    I would love to see your after pictures??

  • PRO
    9 years ago
    last modified: 9 years ago

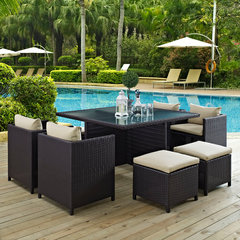
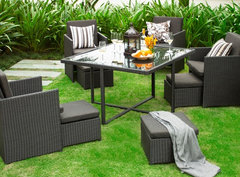
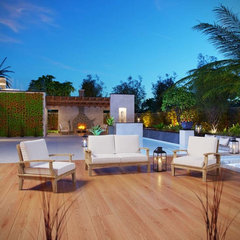
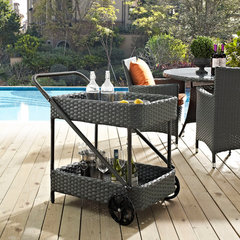
    Here are some design ideas for outdoor patio and seating set up -

    Manhattan Home Designs - Outdoor collection · More Info

    Manhattan Home Designs - Outdoor collection · More Info

    Marina Outdoor Patio Teak Furniture - Summer special · More Info

    Manhattan Home Designs - Outdoor collection · More Info

    Do check out our ideabooks and projects for specific designs.

    -

    Manhattan Home Design

  • PRO
    9 years ago

    Hi Justin,

    If you have not already done so in designing your backyard area- we are a one stop shop in the Tampa Bay area. Please call us (813.962.1700) or check out our houzz portfolio!