Software
Houzz Logo Print
realeyes

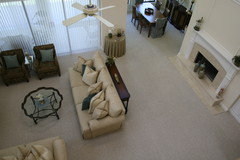
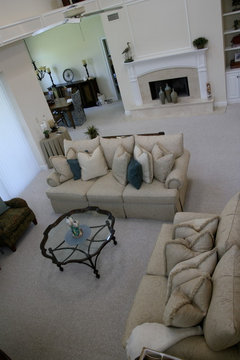
Large Great Room with Fireplace

14 years ago
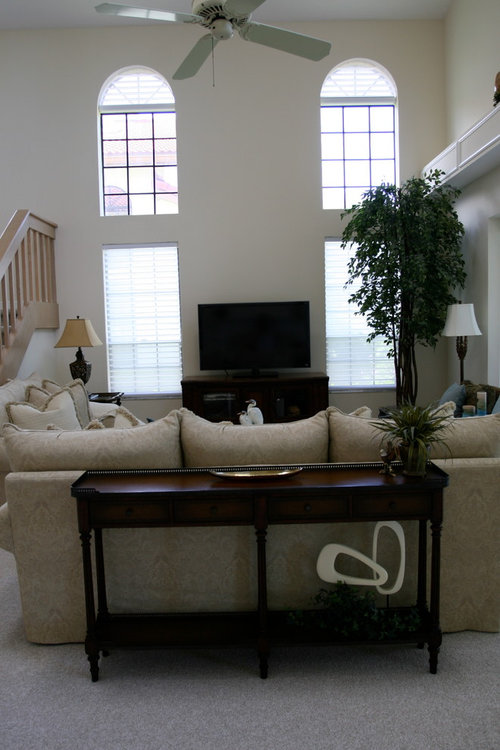
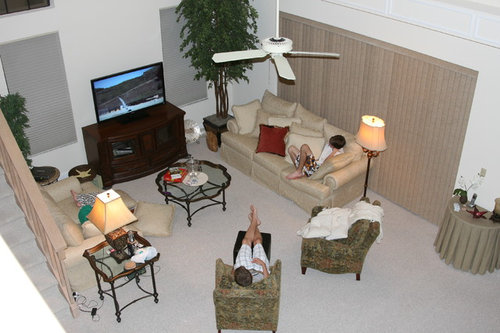
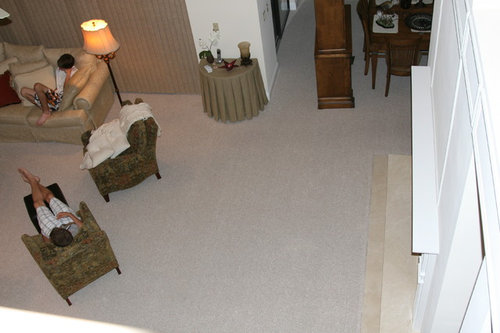
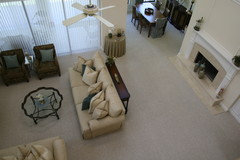
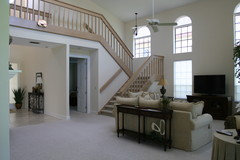
I would love help with how to arrange this room. The TV only fits in that spot (not enough room along the staircase wall). I've tried putting the chairs near the fireplace, but they seem awkward. Please help!

Comments (20)

  • PRO
    14 years ago
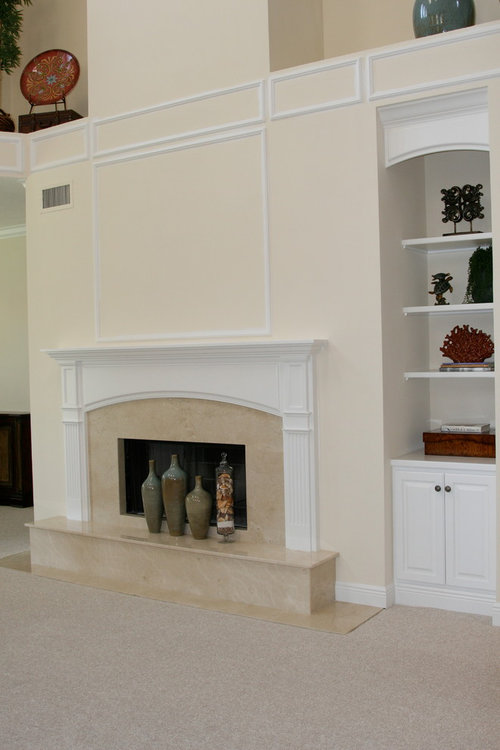
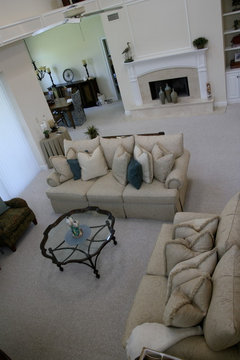
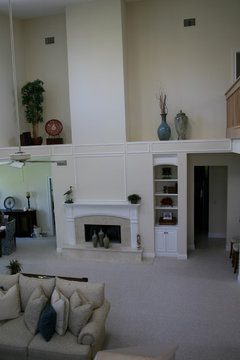
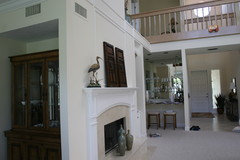
    Is The 3rd shot is of the F.P Wall from top?
  • 14 years ago
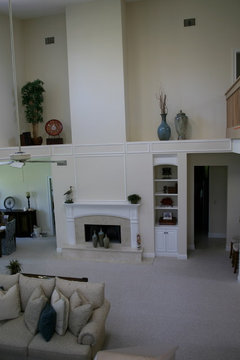
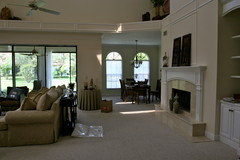
    Yep - It's a 24 foot high ceiling at the fireplace. In the top right of 3rd photo is dining room. This is a very open room. I can dig out dimensions if needed.
  • 14 years ago
    I think you have the room backwards. I would mount the TV above the fireplace to make it your focal point in the room. You could even add some different paint to the interior of the sections to draw more attention to the fireplace. Taupe would be good. Then arrange your furniture in groupings facing the fireplace and TV. They have wall mountings that tilt and turn.
  • 14 years ago
    It seems that the TV would be better next to the fireplace in the cabinet or over it.

    Your room is long.

    A sofa could be at the far end where the TV is now, flanked by two chairs, end tables and a coffee table. The another seating area of four chairs and a round coffee table by the fireplace.
  • PRO
    14 years ago
    Yes, I agree with houssaon that you need two different seating groups. One with sofa facing TV where it is now and the other by the fireplace. I like his idea of 4 chairs and a round table in front of the FP. Or you could try putting the sofa table behind the sofa and then place the loveseat with its back to the same sofa table so that it faces the fireplace. Since I don't know the depth of your room, I'm not sure how close that would place loveseat to FP...probably not close enough. What are the dimensions of the room?
  • PRO
    14 years ago
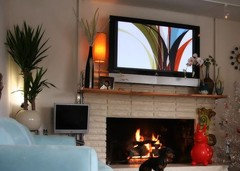
    Hi houssaon, you stole my ideas , I hate you , Lol , what a coincidence , I thought the same that's why I asked realeyes for the 3rd photo of the fireplace
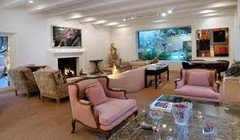
    Realeyes , I Feel T.V Will look good over the Fire place and you can decorate the Hearth as well to blend the FP and T.V , And double seating will be a better option like my pic.
  • PRO
    14 years ago
    judyg, thanks for finding the great picture of what I was describing!
  • 14 years ago
    Thank you everyone. For many reasons the TV cannot go over or next to the fireplace, so that is not an option. I like the back-to-back sofa idea - but let me give you dimensions and a better explanation of the room and I'd love input for everyone as it whether that idea would truly look right. Unfortunately I'm not in the house now or I'd try it and post photos.

    Dimension: Back wall where TV is between 2 windows = 21.24"+ 70 (each window=35") + 66.5" (between windows)+ 21.75" from window to slider door wall = 179.5" or abt 15 Feet.
    I wall to left of TV (which is the wall with a 50" staircase) is 116.75" or 9.73 Ft.

    The Slider wall = 48.25" (wall) + 11 Ft 7 in Slider = 36" wall or total of 18.6 feet

    The Fireplace wall width is 148" or 12 feet 4 in. The mantel is 87.5" long and 7" deep.
    There is a picture frame molding above it which is 54"wide x 47" high. I cannot find the dimensions for the cabinet next to fireplace, but I have attached another photo.

    The room length from the TV wall to the Fireplace wall = 116.75 + 55 + 75 (foyer entrance) + about 18" = 265 inches or 22 feet long!

    The sofa is 95" long by 43" deep
    love seat is 68.5" long by 43" deep

    If I go back-to-back you will see the love seat side as you are walking into the room from the foyer. I do have a floor plan somewhere and will post that when I find it. I will go through my photos and find a better sense of this room, but I sure appreciate your opinions! They are very helpful!

    Thank you.
  • 14 years ago
    I found much better photos!
  • 14 years ago
    I found much better photos!
  • 14 years ago
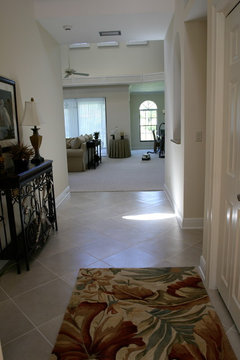
    and images from foyer looking into the room and from dining room into room toward foyer
  • PRO
    14 years ago
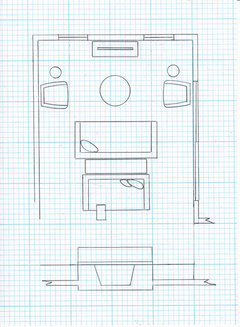
    I drew the proposed back to back sofa/loveseat furniture arrangement and it looks like it will work.
    The width of the TV wall and the width of the FP wall were different, according to your dimensions, or at least my understanding of your dimensions, so that was a bit of a puzzle. The strange rectangle at edge of loveseat is a small table with a base that slides partway under the loveseat. The table was designed by a well known woman designer whose name escapes me right now, but someone else will remember. The table is now sold at C&B and West Elm and many other places and would work perfectly in your situation where I was running out of space and you needed a "drinks" table.
  • 14 years ago
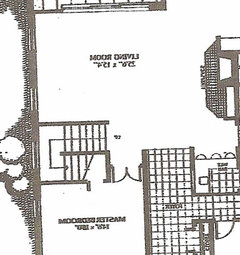
    Thanks Carolyn. The fireplace is not centered with the TV wall - it is closer to the slider wall. This is because there is a 4 foot staircase to the left of the TV wall. The fireplace wall, if looking at it, has a walkway on either side - both go into the kitchen. If looking at fireplace, a wet bar area is to the right and the dining room is to the left. It really is an odd space to figure out how to decorate. I do believe this might work because we can adjust how far/close the sofas are to their respective directions. I found the floor plan - which is unreadable because it had to be flipped to match my home. Thank you for the suggestions, I am going to look for the table and when I get this re-arranged I'll post photos and ask for some accessory help! I love to hear if anyone else has any other ideas because I have a lot of furniture slides so it will be easy to push stuff around :)
  • 14 years ago
    Since the tv must stay there, and as I don't think tvs are the most attractive things...let's disguise it or somehow help it to sort of "go away".

    You could have a cabinet maker come in and create a very tall unit to fit between the windows. One that would, of course, hold tv, but could also hold books, decorative items. Then side panels could be hung on the outside edge of each window. That would help with softening the look.

    Another option is with the use of paint. The entire tv wall could be painted a deep color, eggplant, teal, charcoal, something so that tv will blend away.

    Perhaps the fireplace, or the deep recesses behind it, could also be painted in that shade. Or the color could be incorporated into a large art piece for over the fireplace. Those areas up above the fireplace are a real challenge to address. Maybe they can be turned into a library area filled with books with a rolling ladder for access!
  • 14 years ago
    I like these ideas pcmom1. Yes, the ledges and even the fireplace wall (wall actually goes up to a 27' ceiling - I thought it was 24 feet) are a challenge. I'm not to that point yet - still trying to figure out the furniture placement but love the ideas. I will continue to request help with this room - it's quite unique.
  • PRO
    14 years ago
    I think it's perfectly acceptable and in some realms absolutely de regueur to hang the TV on the wall, although I must admit that ours is still in a 200 year old French armoire. I suspect that anyone wanting to buy an old French armoire for their TV these days will find many bargains as the
    TV consoles win out over grace and charm.
  • PRO
    14 years ago
    Here's that little table I mentioned that slides partially under a sofa or loveseat: http://www.crateandbarrel.com/era-c-table/s543490
  • 14 years ago
    Thanks Carolyn, I've added it to my Idea Book
  • 14 years ago
    last modified: 14 years ago
    Great table as it can go anywhere you need it. Here is a less expensive version although C & B looks sturdier

    . http://www.overstock.com/Home-Garden/LumiSource-Zenn-Stainless-Steel-Glass-End-Table/6707412/product.html