Software
Houzz Logo Print
izzyana

Wrap around porch or something else? Help!!!!!

14 years ago
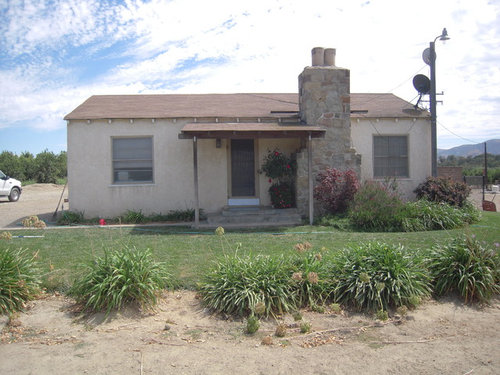
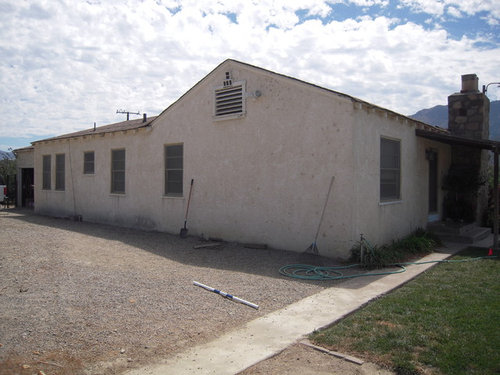
Hi, I'm trying to decide what to do with my house. Have been considering doing a wrap around porch. Can't decide on the size. Someone suggested 10 feet but to me that seem's a little too big. Or does someone have any other brilliant idea! I like the notion of adding a front porch but not sold on a wrap around. Just don't know what to do!!

Comments (25)

  • 14 years ago
    In Maine, porches are big and everyone has dinner on theirs if it is marginally big enough. I practically live on mine in the summer. I'd vote for big. Screen it or part of it if you have a bug problem.

    My wrap-around porch keeps the first floor cool in the summer. I've had people come in and assume I have A/C. It looks like you live in a climate where the shade would be a plus.

    You also want to think about what view the porch will look out on and what rooms are near it. No one is going to sit on a porch and look at a gravel driveway. At the same time, people on the porch will be able to see in to your rooms. So, think about how and when you will use the porch and whether this will be an issue. For example, you wouldn't want your teens hanging out, talking and playing music right next to your bedroom window if you like to go to bed early.
  • 14 years ago
    You'll be surprised how small 10 feet is once you furnish it!
  • 14 years ago
    Where from inside the house would you like an extention of having an open porch? Off the family room, the kitchen, or the living room? I think you'll nee to add a gable roof for a porch since the current roof does not have much pitch. I would screen it in to make it comfortable.

    See if you can add some native plants along the side of the house to spruce it up.
  • PRO
    14 years ago
    izzyana, I 'm not sure what you will accomplish with a wrap around porch. I picture a porch that extends to the driveway side of the house and is covered similar to the porch cover you have now. I would make it atleast 6 feet deep so that you can put a couple of chairs out and have room to walk past them. Then you could put a matching garden on that side also. When you are putting up roof supports, have them boxed in or doubled up so they look substantial from the street. Make a smaller porch and do it well.
  • 14 years ago
    Somehow when I saw your house, I thought Taos hascienda. I could picture it with a brightly painted door and sturdy arbors with vines like clematis, trumpet vine, wisteria or grapes and a covered deck for entertaining. It depends on your climate. If you are in an area where insects like mosquitos are a problem, a screened in porch is invaluable.
  • 14 years ago
    I would definately do a wrap-around porch starting at the front entrance around to the driveway side of the house. Leave enough space for seating on the front side and maybe extend the width on the side of the house to accommodate a table with chairs. Front porches are friendly and they serve the purpose of relaxation besides adding character to your home. Here is a website with tons of front porches to help you decide on the style that would be a good fit for you home. Have fun! http://www.architecturaldesigns.com/country-house-plan-3832ja.asp
  • 14 years ago
    last modified: 14 years ago
    This is probably over budget for most people but I would add an L shaped porch starting from your existing one and wrapping about 6ft past your (bare) corner. 7 or 8 foot of width should be sufficient for anything you want to use it for. The existing columns would stay in the same place, unless extended outward more, and covered (1ft by 1ft sq.) with matching stone from your chimney. It looks like you would have to add three more columns to complete the porch. You would greatly improve the aesthetics of your home and add a cool place for some rocking chairs.
  • PRO
    14 years ago
    Challenging house to work on. Definitely needs some architecture. My thoughts would be to start the roof at the end of the rafters to give you more height, run the roof the same plane (pitch) as the existing. Install a fascia board on the right for balance. Secure the rafters to the inside of the beam not on top. This will reduce the drop and give more height. You need to be careful on how far you extend the porch forward. The further you go out the squattier the home looks. Extend the porch 6’ past the left. This will give access to the rear, make your home appear larger and add architecture. Your support posts need to have a stronger presence. The fireplace is making them look like matchsticks. Paint the home a buff color to match the stone and to help make the fireplace blend in. Install some 1x4 trim around the windows for architecture. Can we do something with the satellite dishes.
  • 14 years ago
    Heavier posts to support porch roof-double up on 4x4 for example -Shutters on windows-Trim out windows with 1x4-What does the other 2 sidesof the house look like MP
  • 14 years ago
    As far as width of the porch goes, 6' is not wide enough for seating. On our six foot wide porch, we had a terrible time finding seats that would fit and allow people to walk in front of seated people. Rocking chairs and adirondacks were too deep front to back. Finally we ended up with tulip chairs. We opted for 8' when we added a back porch for seating and that works with the rocking chairs we initially tried on the front porch. If you want a table and chairs you will be wanting another foot or two in width of the porch.
  • 14 years ago
    PS with the setting and look of your house, I pictured a ramada, or pergola type porch, nice patio style flooring and either vines or a retractable cover for shade when needed.
  • PRO
    14 years ago
    Ikwewe - you were posting while I was searching for pics (we were thinking alike!)
  • 14 years ago
    Hey, Mackenzie, we must be in sync!
  • 14 years ago
    Thank you everyone for such great advice. You all have given me so much to think about. One more question. Does anyone know of a good software program I could buy without spending an arm and leg that would allow me to up load a photo of my house and add a porch/arbor to the house so I could see what it would look like? I have a really hard time visualizing things in my mind. Thanks so much.
  • 14 years ago
    Add Lots of plants, a couple of Eunalyptus tres would lok great, get the dish behind the home!
  • 14 years ago
    I have a wrap around porch and the wrap around part (i.e. the sides of the house) almost never gets used (except sometimes by skunks). We do, however use the front and the back often. As mentioned above, what about an arbor? A smaller one in front to accent the entrance and a larger one with a patio in back. No need to build everything up when you have nice flat spaces already available.
  • 14 years ago
    I suggested an arbor because the house has a very low roof pitch. When you get a computer program to show what a wraparound porch looks like, I think you will see what I mean. An arbor complements the roof line.
  • 14 years ago
    I like the L shape suggestions. If that were my property I would want a lot of outdoor space and would add a patio or deck of some kind. Unless you have 5-6 cars the space on the side of the house is just wasted
  • 14 years ago
    I guess I need to explain the concept a little further. The suggestion is to do a wrap around on both sides of the house and whole front of the house. The porch would be built from the rafters. Tying into the roof about 12 inches from the edge. Sorry don't know correct building terms. Eventually I would re stucco the house in a smooth finish and put in bigger windows and a new door. I need to put a new roof on, so I'm trying to do anything that has to tie into the roof on this phase. I'm just having a hard time visualizing it. I do like the idea of maybe having the sides in an arbor. Thank you all for your suggestions. Each one of your comments have given me more to think about. Don't know if that is good or bad at 2 am!
  • PRO
    14 years ago
    2am...sorry, totally off topic, you don't have to answer, just got me curious as to where you are geographically...South Africa?
    As long as you have a plan for the completed look, you can do it all in phases as budget allows and not have to undo or redo any work you've done. You could have a total transformation with some of these suggestions! I hope you show us your progress once you decide.
  • 14 years ago
    Mackenzie, no worries! I live in Southern California. The house is in the middle of a citrus orchard.
  • PRO
    14 years ago
    To your inquiry on a software program to visualize your changes... Google SketchUp has a free version that will allow you to load in a photo of your house and draw right over it. http://www.sketchup.com
  • PRO
    13 years ago
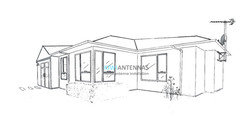
    I'd like to remove the dishes and aerials and put them together under a universal chimney installation mounting system like I designed in New Zealand for chimney installations. I have some drawings for your reference, you can make these things by yourself too.
    http://www.aucklandsatellitetv.co.nz/blog/universal-dish-antenna-and-aerial-installation-mounting-system.html
  • PRO
    13 years ago
    I'd put a court yard all the way around and change it up