

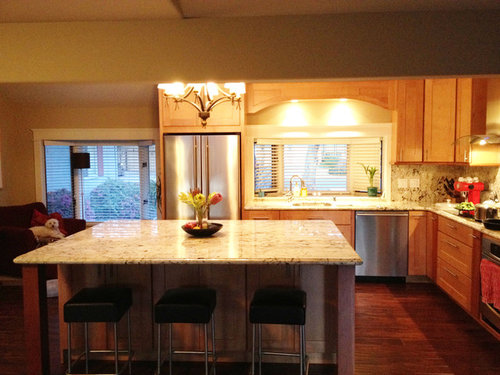
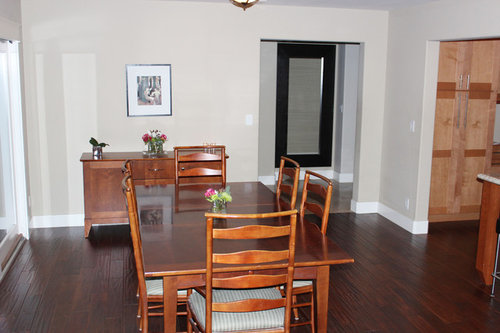
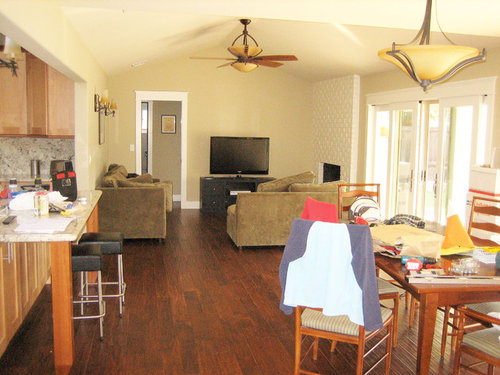
Flooring dilemma!
14 years ago
Sort by:Oldest
Comments (5)
Related Stories

DECORATING GUIDESDesign Dilemma: I Need Lake House Decor Ideas!
How to Update a Lake House With Wood, Views, and Just Enough Accessories
Full Story

DINING ROOMSDesign Dilemma: I Need Ideas for a Gray Living/Dining Room!
See How to Have Your Gray and Fun Color, Too
Full Story
KITCHEN DESIGNDesign Dilemma: Lightening Up a Kitchen
What counters and accents could balance the wood in this kitchen?
Full Story
REMODELING GUIDESDesign Dilemma: How Do I Modernize My Cedar Walls?
8 Ways to Give Wood Walls a More Contemporary Look
Full Story
MORE ROOMSDesign Dilemma: Decorating Around an Open Entryway
How Would You Design This Narrow Space?
Full Story
LIVING ROOMSDesign Dilemma: Share Ideas for a Navy Blue Room
Help a Houzz Reader Work With a Bold Choice for the Living Room Walls
Full Story
KITCHEN DESIGNDesign Dilemma: My Kitchen Needs Help!
See how you can update a kitchen with new countertops, light fixtures, paint and hardware
Full Story
DECORATING GUIDES7 Common Design Dilemmas Solved!
Here’s how to transform the awkward areas of your home into some of its best features
Full Story
Today's Question: TV Fireplace Dilemma
Should the TV Go Above the Fireplace — or Not? Have Your Say!
Full Story





Jade
Related Professionals
Marietta Interior Designers & Decorators · McAlester Interior Designers & Decorators · Rolla Architects & Building Designers · Jackson Architects & Building Designers · Fredericksburg Architects & Building Designers · Lynchburg Architects & Building Designers · Kearney Architects & Building Designers · Rochester Architects & Building Designers · Utica Architects & Building Designers · Erie Architects & Building Designers · Billings Architects & Building Designers · Hilo Architects & Building Designers · Danville Kitchen & Bathroom Designers · Edison Kitchen & Bathroom Designers · Pullman Kitchen & Bathroom DesignersVikrant Sharma Homez
alisamdwOriginal Author
yvonnecmartin