Software
Houzz Logo Print
wheelds

Kitchen Redesign Dilemma

13 years ago
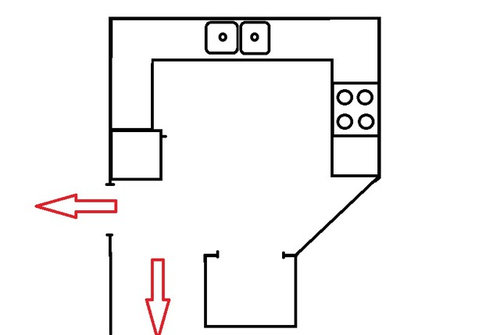
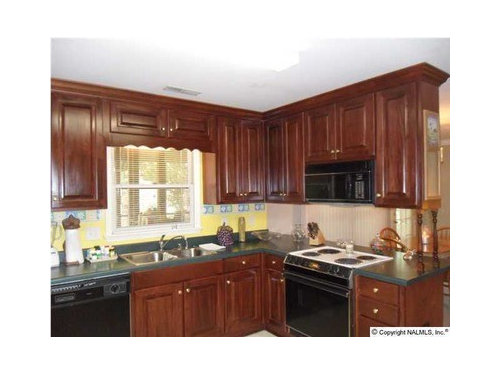
Need help with redesign of kitchen. I have bought a new stainless microwave and all appliances excluding range. I currently have a drop-in range but what like to open up the space in the picture with a bar and penant lighting. The dilemma is what to do with my range and microwave if i open the space up?

Comments (8)

  • 13 years ago
    last modified: 13 years ago
    There are a couple of considerations. Your walls are too short to relocate your range in the present format so if you were going to open that space up you could opt for a base microwave cabinet and purchase a drop in range with a downdraft in order to keep the upper area unobstructed. You would lose a great deal of storage if you choose to open this up as your upper cabinetry would go by the wayside. Is that area that looks like a closet, a pantry?? Or does it have an option to be used as a pantry to make up for the lost storage? Another option would be to relocate the refrigerator into this area depending on the size available, maybe even with room for a full height pullout pantry beside it! That way you could relocate your range to the other side (depending on electrical restrictions) and keep your microwave above it or have a countertop range with a wall oven/micro combination. All this depends on budget, of course. It would be gorgeous opened up but just keep in mind your storage needs.
  • 13 years ago
    Thank you for taking the time to comment kimjkk

    the small space at the bottom of the layout is a pantry. I also considered installing a wall oven and microwave in this space and using a cooktop where the range currently is. That would give more cabinet storage below cooktop but would also eliminate the pantry.
  • 13 years ago
    HI -- You could continue the cabinets straight through into the dining room and relocate the stove etc. to the right of the sink area.eliminating the peninsula arrangement . That opens the kitchen right up to the dining space. Would that work for you ?
  • PRO
    13 years ago
    I agree that a microwave drawer with a sleeker downdraft range would be great, as would a combination wall oven/microwave with a separate cooktop. Jenn-Air even has a downdraft that ventilated through the toe-kick rather than through the floor. I'm not a great fan of either peninsula wall cabinets or over-the-range microwaves. But--as mentioned--it depends on your storage needs and your priorities.
  • 13 years ago
    I just did a complete remodel with a very similar layout to your existing. We did not open the rangetop wall, but needed to relocate the microwave to add a built in hood above the new gas range top. We moved the microwave, a full size one, to next to the refrigerator, but recessed it into the existing wall. The recess allowed a deep microwave to be built flush into the cabinetry, preserving open space above that area of countertop. Moving your range will require moving the vent piping and possibly roof or wall work.
  • PRO
    13 years ago
    Hi, I would move the fridge to it is to the right of the sink, and place the stove in where the current fridge is but leaving some counter space on either side of the stove.
  • PRO
    13 years ago
    If you really want to open up the kitchen I would recommend changing from the U shaped kitchen you currently have to a mock galley style of kitchen. This would involve removing the cabinetry on both the left and right sides of the room. Depth does not appear to be a problem in this kitchen (I would need to know dimensions to be sure though) so based on the information provided I would suggest moving the refrigerator to the sink wall along with the existing sink and dishwasher and adding an island into the middle of the room with a downdraft range and microwave base or drawer. This will visually open up your kitchen and you can add pendant lighting over the island and seating along the back. If storage is a big concern for you I would evaluate how much storage (and what type) is needed and work from there. You can always add storage to the sides and back of the island if you need to. Some things to consider for this type of layout: can the plumbing lines, electrical wiring, and downdraft venting be relocated for the appliance changes? Depending on what is currently under the kitchen area ( basement, crawl space, etc...) this may or may not be an easy task. Good luck with your project!