Software
Houzz Logo Print
estherlira

How to set up this family room?

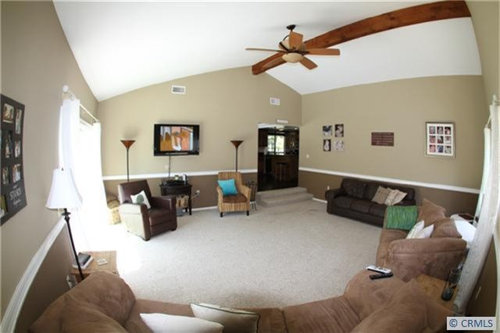
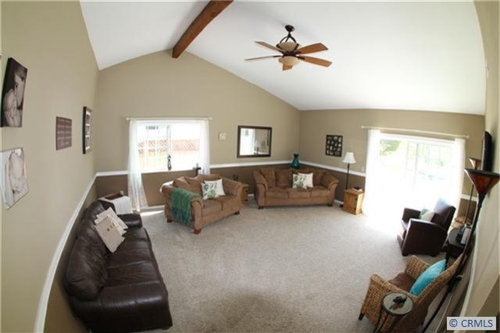
Hello. This is a nice size family room and id like to figure out how to organize furniture and maybe section it off so I can have a family room setting with maybe a bar and or pool table. I don't care how the furniture is just spread out. Any ideas? Thanks.

Comments (18)

  • 14 years ago
    Well, how about the pool table at the back and your sofa floated in the middle of the room, directly facing the tv? Or use the two lighter colored leather set and angle them together to face tv. Right now you have too many pieces here, that is, if you want a pool table and a bar! A few things will have to go elsewhere.

    I would set up a bar where the large sofa is now: glasses hanging on the wall, then a bar with some stools to set on.

    I would replace your drapery with heavy dark rods, rich material (old billard room look) for the panels. Hang high, wide, full to make the look. Be great to have a rug under pool table and a great light hanging over.
  • 14 years ago
    Great ideas everyone! And yes, I plan on getting all new furniture. Thanks!
  • 14 years ago
    I'd make it comfortable. keep ONE sofa, add the pool table. Do 4 comfortable chairs around a table. I'm talking comfortable enough to watch tv with, or having a cocktail playing pool.
  • PRO
    14 years ago
    I would do the two areas with the floating sofa but I'd put in hardwood floors and two area rugs,one for each section. Paint the walls one color and the ceiling one shade lighter. Move curtains as high as you can on the glass door wall then use that same height on the other window. The drapes should be substantial in order to fit with with scale of the room. I don't know the measurements but if there is room for a bar with everything else you could place it behind the sofa as a bar/sofa table. Get larger art or group smaller pieces together. Add lighting hanging light over pool table,table or floor lamps in sitting area. You are lucky to have such a great room to work with. Good luck
  • 14 years ago
    I would put the pool table or bar closest to the entrance (to the left of the doorway) and the family area at the back. So if someone is watching TV or using the family area they won't have to contend with foot traffic going through to the pool table/bar.
  • 14 years ago
    I love the way this room is made, I think if you invest in a sectional and have it facing the door/window and television that would leave you with room to create another area (pool table, bar, office,etc) in the back. I also like the beam on the ceiling too.
  • 14 years ago
    I agree with lisa. Sectionals can be soo comfortable. You might also want to consider buying a brand that is known for durability and that is made in the US. Drexel is one and is made in NC. They have a website and it shows all their styles and you can customize the fabric. I have had several brands but my Drexel has always been the to go for couch for long hrs of studying etc. The stores will prob. have some in stock but they can order too. You can just google NC furniture and all the furniture that is made there will pop up. I have known people from out of state that buy and have it shipped b/c it is less expensive sometimes.
  • 14 years ago
    HI --- Lots of good ideas given so far , but I'm with Laurie P --- I don't like two tone paint jobs and wainscotting chair rails. I don't think you have enough room for a pool table and everything else you want . Measure ,measure , the room and the the space you have left over for a seating space and the size of the furniture . Get some advice from a pool table store to see you have room and what size table you might be able to have etc. But looking at pictures only- it's hard to say for sure. So .... I think you should paint first, - after you pick out the new furniture .If you look at the pictures now it seems like everything is all sunken to the bottom.
  • 14 years ago
    Defintely divide the spaces and get all that furniture off the walls. Create a nice sitting area with a few of the piece around the tv and leave the remaining area for your pool table and bar. This way people can relax while other play.
  • 14 years ago
    Could you give the room's dimensions?
  • 14 years ago
    2 separate areas would look good, small game table to sit at and play fam games
  • 14 years ago
    Before buying the pool table, you need to research the space needed and don't skimp. What you don't want is people contorting themselves around your furniture and walls to do some shots, which is what you will get with a pool table and not quite enough space. Breaking, in particular takes a lot of space. I say this as someone who regularly plays pool in a room that looks like it has plenty of space, but is, in reality, a bit small and has one or two really awkward spots. These spots aren't obvious from looking at the room, just from experience.
  • 14 years ago
    This room calls out for ceiling beams and a fireplace to cozy up the space, if you are going to add a pool table it will take a large amount of floor space a 4 1/2x 9 foot table = 14 1/2 x 19 feet of floor space remember it the cue's that need the space. How much space you have left will determine what funiture you will be using. hope this helps
  • 14 years ago
    We had a full size (believe 5 by 9ft?) pool table, in a room that was 15 by 23 and that was about the minimum size for taking shots.
  • 14 years ago
    Experience tells me that unless you entertain a lot of drinkers or are regular drinkers yourselves, the bar won't get enough use to justify the expense and space it will take up. Pool tables need their own dedicated room due to space & noise factors. Why don't you go ahead and buy your new furniture, including the bar if you're serious, place it in the room and ask houzzers to help you at that point? Not much sense in gathering ideas for what to do with this furniture if it isn't what you'll be working with. Items to consider: sectional, loungers, armchairs, possibly with swivel/rocker bases, coffee table, side tables, game table & chairs, area rug, bar & bar stools, back bar storage & fridge plus wine fridge, new window treatments. I would suggest doing a built-in on the wall where the tv is to house it plus books, decor, storage, or and "L" shaped one in the corner between the two windows. A clever builder could probaby devise a bar with the tv in the same built-in piece, like a sports bar might have. Search houzz for photos of built-ins and bars to find ideas. Please post new pics when you're ready to tackle the arranging again. Have fun shopping!
  • 14 years ago
    last modified: 14 years ago
    I agree with those that said you need about 5 feet on each side of the pool table, thus adding 10 feet to the width and length of your pool table for adequate space. We have only 4 feet on one side of ours and it is tight. If you don't have enough room for the pool table, another option would be a game table. We have a table that is stained to match the pool table, and the top flips over to a felt top with spaces for drinks and poker chips. It gets more use than our pool table. I also agree with others to get the furniture away from the walls. The couch is way too far from the TV. There is also a formula for how far your seating should be, based on the size of your screen. We have a 65" TV and our furniture needs to be about 9 feet. From your photos it looks like your screen is smaller, and it looks like your couch is way far back. Maybe you can google the info on the perfect distance.
  • 14 years ago
    I just took another look at your space. If you want to use all your furniture, perhaps you could have a "U" shaped layout with your big brown couch opposite the TV and each tan loveseat on either side of the couch. If the recliner is a priority maybe instead of one of the loveseats you could put the recliner in it's spot. Also, I would not do curtains, but do something like plantation shutters, or a type of shade that would block out the light. I imagine you get a lot of glare on the TV during the day from the windows, and it looks like maybe you have french doors that also bring in a lot of light. In addition, you need to get large paintings/prints/posters for your walls. Your present artwork/photos are really lost on your nice big walls. If you want to keep your present things on the walls, group them together in one area, and hang them lower, and have something in common, the easiest would to use all the same color frames. Another suggestion is if you have family photos you love - blow them up to larger sizes and still group them. If TV is a focus of this room, an additional inexpensive idea is to get posters of movies you love, and for about $25 you can get black frames for them. Reasonable artwork is available at Michaels, Aaron Brothers, Z Gallerie, or Target, if you have any of those stores near you. Aaron Brothers has penny sales quite often, where you can get a second frame for 1 cent. Michaels also has their poster frames on sale occasionally. You also need end tables, or perhaps to start with you could get a big ottoman or coffee table, which if you did the "U" shaped seating area, everyone could use the coffee table to set drinks/popcorn, etc on. If you don't want to invest much $$ World Market and Pier 1 have reasonable prices on heavy looking furniture. If you purchased an ottoman, you could get a wooden tray on which you could set glasses, etc. Happy Decorating!