Software
Houzz Logo Print
audrey50

Need help selecting an Island

14 years ago
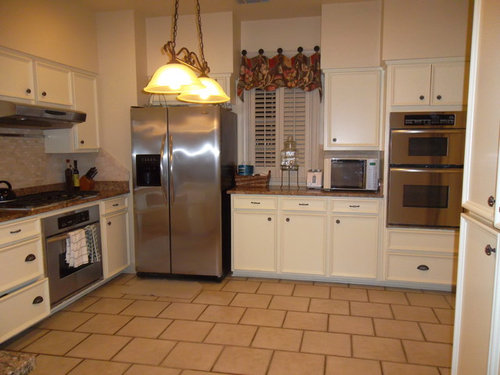
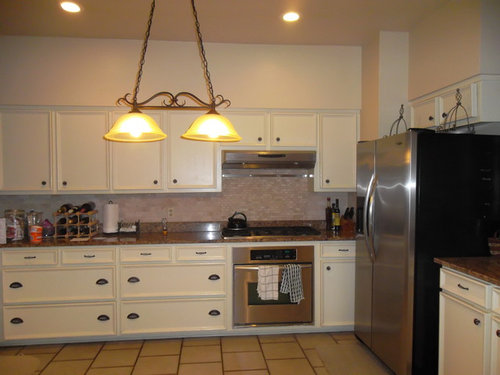
I obviously need a kitchen island and wanted your advice on the size, style and type of island that would be functional but attractive. I like the french country look and would love your opinion about the cabinet pulls, also

Comments (30)

  • 14 years ago
    I think you could easily fit an island in that space. Take a dresser and cover the back with trimwork and corbels. Install a larger top so it creates a slight overhang. Install caster wheels at the base that lock and you can easily move it if need. Stationary ones are nice, but the rolling ones are incredible! If stationary, I would install a nice metal pot rack above. Islands can be made in any size, so just avoid the normal cabinets and go with something you can create from a piece of furniture. I've seen people take sideboards with raised legs and turn them into work island. Not much storage space like a dresser may give you. Think out of the box like this person. Good luck and most of this is pretty easy if you have a jig sale, hammer and some nails.
    http://www.remodelaholic.com/2011/01/from-dresser-to-kitchen-island/
  • 14 years ago
    I clicked on remodelaholic.com, awesome creativity and finished product. I think an island would finish off the room nicely, Bun feet and decorative corbels would add a nice touch. Perhaps an overhang so that some seating could be added. Before changing the hardware do the island first then rethink the hardware. I wouldn't mind a brushed nickle finish on the hardware to tie in the stainless appliances. Have you considered platters, plates or a collection of baskets on one of the soffits? You have a lovely space, have fun!
  • 14 years ago
    last modified: 14 years ago
    Why not a furniture piece? I see a large old wood table, something from the kitchen of a French chateau. Look at antique, consignment stores, or perhaps online Pottery Barn. Top with marble or a Corian marble look a like.

    I added an "island" to my own kitchen from a repurposed computer desk. I actually stumbled on the idea as I was wheeling the piece thru the kitchen (had moved computer to new unit). My kitchen is U shaped and I have clearance of 35 inches from stove and sink (2 sides) and 30 inches on the other. It is working out great! Holds cook books, mixer, bowls, knives, great work surface!

    Since it isn't permanent I didn't have to worry about minimum distances being met. If you buy just a great table, or something along that line, the same would apply to you: not nailed down, no harm done.
  • 14 years ago
    last modified: 14 years ago
    I agree with pcmom1. I adore the look of antique tables, farm tables, even large new or antique butcher blocks, etc. used as kitchen islands. And it is clear from the pendant lighting that the kitchen was designed with an island in mind.
    As for your hardware, I do think it is a bit odd to have cup pulls on the larger drawers but not the smaller ones. I like the cup pulls, but only if you can use them for the smaller, upper drawers as well. Whichever hardware you choose, I think it should be consistent for the drawer pulls.
  • 14 years ago



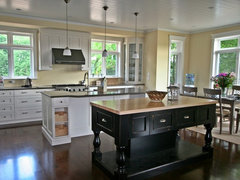
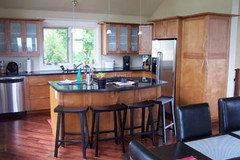
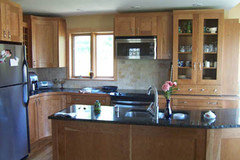
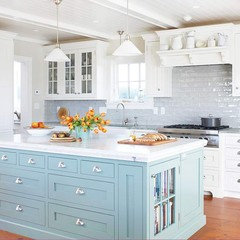
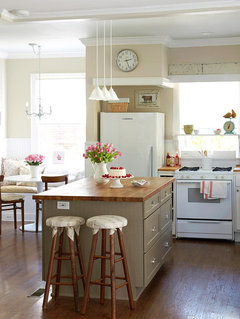
    Here are a few different Houzz photos of free standing islands:
    Arts Crafts Kitchen · More Info

    Chef's Kitchen · More Info

    Stamford Kitchen · More Info

    Country Inspired Kitchen · More Info
  • PRO
    14 years ago
    Size does matter! Wether you decide on a furniture piece or a built in type, cut a template from cardboard or put blue tape on the floor in the top dimensions. If using seating place these in position and live with this for a week or two to determine that this "works".
  • 14 years ago
    I love the idea of a rolling island, one that can lock down in one spot and be unlocked to roll to another spot. Where is your sink? Make sure the island does not get between the sink and stove and fridge, especially if you choose one that is fixed in place. If you have shelves underneath you can put things that are not always in use, like the toaster, or a crockpot or mixer. Then they are right there when you need them.
  • 14 years ago
    Avoid Pottery Barn furniture, cause if you chip, very hard to repair. Go with a nice old solid wood piece and have it redone. Raised legs with a shelf below could be all you need.
  • 14 years ago
    Create more a heavier trim on top of the cabinets. Just doesn't seem french country just yet.
  • 14 years ago
    You have space for an island for sure, I will look to install a base cabinet for microwave so you will have you countertop space back. Also a good idea is to have a trash cabinet, it's central in the island. Practical and not visible... Over you island, install a good lighting because you will work there all the time so make sure to have lights.
    I am French, so about your hardware, the one you have on your drawers are really French country. Actually, my aunt have the same in Provence. Knobs is the best choice with it. You don't have the same pull on the top drawers, Why ?, the other one were not fitting ? if it fits, it will be better to have the same on every drawers.
  • 14 years ago
    I agree with kattyeve, your hardware already IS French, maybe not what some of North Americans call French, but...

    As for the island, I agree that it should look like furniture, but I also agree that you may want things like a spot for the microwave (There are microwave drawers now) and a trash/recycling pull-out. So, if you have oodles of space I would recommend a hybrid - half cabinet for those practical things and half tabletop with legs that look like an antique piece of furniture.

    But, the MOST important thing I want to say is that it is hard to tell from a photograph exactly how big the kitchen is. Make absolutely certain that you have ample walk space around the island - 36" is the BARE minimum. I prefer 48" and often settle for 40" - 42". If you intend to have seating on one side you need to add about 18" to the space on that side. The hybrid I describe would have to be about 4'-6" deep to accommodate standard base cabinets on the cabinet side and 18" of knee space on the other. So, you need about 12' of clear space and, as roomy as your kitchen looks I doubt you have THAT much. So, I suspect you will have to settle for one or the other - either an open table sort of an affair as feeny suggests above OR a closed island that is more practical and does not quite have the French Country kitchen look I suspect you admire. If I were you I would probably reluctantly opt for the closed base cabinets to get the microwave off the counter and get a trash pull-out. Talk to a good reputable LOCAL cabinet maker about the details of the island. Often they can build engaged "legs" at the corners that mimic furniture legs but that only borrow a tiny bit of usable space to create the look.

    One other thing I would recommend is that you put something in place temporarily - even if it is a cardboad refrigerator box you cut and cobble back together to the desired size or a folding card table with a couple of 2x4's duct taped on top of it sticking out as far as your island would so that you can get a feel for what your kitchen will be like with the final product. Sometimes what seems wonderful on paper is just TOO big when you actually put it in your actual space.

    Good luck with your remodel!
  • 14 years ago
    HI --- Restoration hardware has French tables etc. that would be perfect for an island .
  • 14 years ago
    I installed a shaker style bar in my kitchen, which has a layout similar to yours. I painted it basil green. It has been pumpkin when my kitchen was mustard and slate blue when my kitchen was ivory. Two tall barstools sit on the public side. That side of the bar also has the beadboard. The bar island is leaner than a traditional island. The cook's side has 3 deep shelves. They hold my convection oven (it's safe) and knife sharpener, my larger coffee maker, extra paper towels, colanders, all kinds of things I want handy, but are not attractive. I noticed when I was island shopping was that some of the more decorative ones waste a lot of space within the island itself. People who come into my kitchen automatically slide onto the barstools and lean elbows on the bar. It's very comfortable for them, and for me as well, since the bar top is countertop height. I can turn back and forth at the same height with a pan or plate. I also like that I can repaint the bar when I want to. I can also repurpose it, which you cannot do that with a regular island. Some day I picture it as a bar in my sunroom. Just some thoughts from my experience. Best of luck and let us know which way you went! Diana
  • 14 years ago
    Janet Hobbs ideas are very good. Since I don't see a sink in your photos, adding an island my get in your way when preparing meals. You may want to add a sink to the island to solve this problem.
  • 14 years ago
    From the size and types of appliances you have, you must love to cook! Go for the biggest, baddest wood butcherblock-top island you can fit in with open shelves underneath to display your bowls and serveware! 6 feet long by 3 feet wide and with upholstered chairs (with backs) for some island seating. Plus a big, gorgeous vase of fresh flowers!

    Consider replacing your hanging light fixture with a functional pot-rack with built-in lighting, some are similar to the lighting you have. I like the cabinet pulls on the large drawers best.
  • PRO
    14 years ago
    The light fixture appears to be in the right place for a table - right height off the floor also. Is that what was there? If so what size was it and how did it work for you?
    The advantage of an island over a table is twofold. Aesthetics and function: it appears to belong more as it feels more permanent due to its size and bulk usually anyways and it adds useful "at-hand" storage space.
    Have you considered a furniture style cabinet in a contrasting color that stands alone as a centerpiece to compliment the rest of your kitchen? This would really suit the style you have and add valuable worktop space. You could use a solid wood 1-1/4" countertop stained dark with mocha colored cabinet and trim details with success.
    When you are determining the size we recommend our clients allow 40" passage space. While lless is doable it tends to create a more cramped environment and less pleasing longterm. Please don't go less than 36-38 min. though if you feel you can't afford 40" on either side.
    All the best with your project.
    Greg
    Red Ridge Millwork & Design Ltd.
    greg@redridgewinecellars.com
    http://www.redridgewinecellars.com
    http://www.allreclaimedwoodfurniture.com
    ps. Here are a couple of examples of islands we've done for clients (kitchen too:) BTW...)
  • 14 years ago
    Thanks so much for your comments. I really like the idea of an island that resembles furniture. It will give the room a great focal point and a dark finish sounds appealling. I also like the idea to replace the lighting with a pot rack. I had not considered that option. Great ideas! I really appreciate everyone's help. I'm feeling more confident now as I begin my search. Stay tuned for the results :-)
  • 14 years ago
    The way to determine the largest island you can do in the space is to measure out from your cabinets to allow walking space and then the rectangle left in the middle is your island size. Allow 36" for a single cook and 48" for two cooks to pass each other. The NKBA (National Kitchen and Bath Association) rules for kitchen design specify: "Work aisles must be at least 42" wide and passageways must be at least 36" wide for a one cook kitchen.... The minimum walk aisle space increases to 48" - 60" from counter edge to counter edge when a kitchen is designed for more than one cook to work simultaneously in the space." (I think they meant work aisles in that last sentence.)
    You might consider an island with a prep sink in it if an island would block a straight walk from your sink to your refrigerator. the prep sink should face the range.
  • 14 years ago
    I like bslagel's advice on the cardboard model. My husband was going to build the island, and we had limited space. The cardboard model helped us max-out the island without building too big. We must have done it right: when we put the house on the market we stored the island in the workshop because the realtor said it made the kitchen look small. But the buyers wanted to buy it too!!
  • 14 years ago
    I have to ask: how does Red Ridge's clients get anything done in the kitchen with a suspended fish tank over the island?? I would just stare at it until my eyeballs fell out!
  • 14 years ago
    last modified: 14 years ago
    Almost everything than could be suggested has been. Two points:

    1. Build the mockup of the planned overall size and HEIGHT out of anything and live with it for a few days and nights.

    2. Unless you ABSOLUTELY need electricity or water service on the island stick with something moveable. I would go with something on wheels which can be moved as needed, perhaps used as a buffet, and make such routine activities as cleaning the floor MUCH EASIER. (And yes, I like BIG wheels.)
  • 14 years ago
    Assuming I've measured accurately...cabinet to cabinet with a 36" walkaround, gives me an island that will likely measure 33"x54". Not much room for seating, but hopefully something attractive. Using the idea of engaged legs might help create the look that I like. Thanks for all the advice!
  • PRO
    14 years ago
    Danger....Danger, Will Robinson! Measurements need to be taken from the front counter top edges.Allowing for a typical 1.5" overhang, you may lose 3" on spacing.
  • 14 years ago
    Your space is very neutral so I think you could really go with any color combination for a kitchen island. I think you could use a dark wood piece or you could even go with a grey or even a light blue if you wanted to add a little more. In any case, I would look to top the island with a white carrera marble top or butcher block. Since it's a smaller piece, you can look for a marble remnant at most granite or stone fabricators. They usually have a remnant yard where they have smaller pieces that come from a larger slab left over from another consumer's remodel. Ask to visit the remnant yard and you may find stone that you have them cut to any size you want and even install for a more affordable price.If you don't have the cardboard to mock up the space, try using painter's tape on the floor to give you an idea of how the island will fill the kitchen. Here are some other example images for some other color ideas
  • 14 years ago
    Williams-Sonoma has some beautiful islands if they are in your budget. Just keep an eye on the shipping fees as they tend to be high
  • 13 years ago
    Thanks for the additional suggestions regarding measurements, colors and style. I love the khaki color. Do you know the official name of the paint? Also didn't think I'd like an open-bottom cabinet, but found one I adore from the "moveable kitchen" site. Visualizing the appropriate style will now be a real challenge
  • 10 years ago

    Williams sonoma was my first choice but beyond my means. I ended up choosing http://www.crateandbarrel.com/french-kitchen-island/s131558 but they also have a new version now with shelves http://www.crateandbarrel.com/french-kitchen-bakers-rack/s461333