Software
Houzz Logo Print
fruball

House Plan Tweaks??

14 years ago
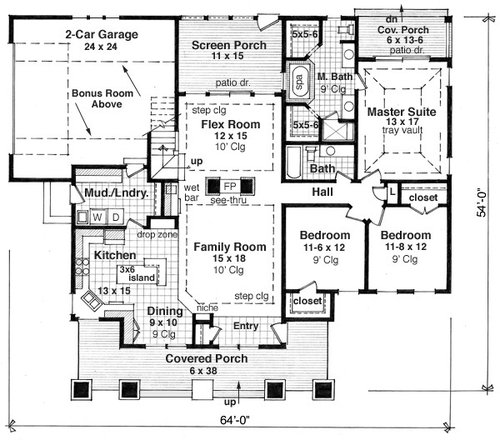
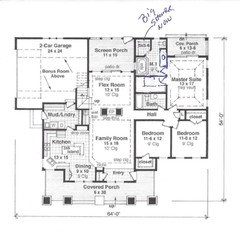
We are looking at building this house next Spring/Summer and would love opinions on anything we should consider changing on the plans before we set a final budget.
Here is what we are thinking:
-Building on an unfinished basement, so the stairs will go to the
basement instead of a bonus room
-Swapping the dining and living rooms so living room is in back, but
redistributing the size so the living room is still the larger room
-Removing the wet bar in lieu of pantry space in the laundry room
-Re configuring the master bath to have more closet and no tub
*Any ideas about the kitchen dining nook would be appreciated since I don't think we need a eat at island, a dining room and a kitchen nook
*Not sure about the fireplace

Thanks to everyone for your opinions

Comments (26)

  • 14 years ago
    HI -- Do you have another choice of house plan ? I don't like where the stairs are , because if you have the living room at the back then the stairs are cutting into the room . I don't like the kitchen layout and also if you have the dining room in the family room area on the plan , then you enter right into the dining room.Also the fireplace would need to be pulled forward or placed on the back living room wall. So many things need to be tweeked as you say ,might be better to pick a plan that has better flow.
  • 14 years ago
    last modified: 14 years ago
    Expand the "flex room" your new Living Room into the screen porch that can be much smaller (do you even need it?). Master Bath is huge (two showers, seriously?), definitely sacrifice some of it for a walk in closet. Swap the dining with kitchen somewhat, so that the Island becomes the dining table...
  • PRO
    14 years ago
    I would be somewhat concerned about the lack of privacy when someone arrives at the front door
  • 14 years ago
    last modified: 14 years ago
    HI -- Aggie -- Please NOTE -what you think are two showers are the closets , there is only one shower . It is hard to see.
  • 14 years ago
    I would not like to have the closets in the bathroom. Would not be my choice.
  • 14 years ago
    HI -- houssaon -- You are so right ! I have always hated the idea of going into the bathroom to get to the closet .I don't know why architects and designers do that now . I would rather walk through a closet area to get to the bathroom.
  • 14 years ago
    I have found that house plan books and websites often have a dozen variations of the same house. Scroll through where you found this plan and see if you see one that already has the layout you want. They might have tackled some of the snags you're coming across like what to do in the kitchen.
  • PRO
    14 years ago
    Plans drawn for a slab foundation (or off the shelf plans) don't always work to just put on an unfinished basement. For example, to switch the stairs to go down to the basement - it'll end up under the garage or the screen porch! Typically there is no basement under screened porches! The screened porch could be turned into a sun room, and thus have a basement for the stairs to access, but this might change the roof lines. Also, the dining area is small and more of a dinette. The bedrooms lay out nice, and the rest of the plans have potential. Whatever you do, consult a professional to finalize your plans in order to meet and exceed all your expectations!
  • 14 years ago
    HI -- You do not have to do the kitchen floor plan shown in any floor plans . Architects are not always good kitchen designers. All house plans ,- what is shown is just a rough idea usually.
  • 14 years ago
    I like the idea of bumping out the wall of the covered porch a bit to have more inside space, and I actually like the idea of the closets in the bathroom since that way out of the shower I can stay in the nice warm bathroom and get completely ready without waking my spouse.
    I was unsure about entering right into the dining room as well, but after looking at thousands of house plans, overall, we like this inside and outside the best, even with the couple oddities.
    Still not sure if we should build a fireplace and if it should be moved to allow for open floor plan or leave it as a dividing partial wall?
  • 14 years ago
    How many people are in your family
  • 14 years ago
    I like the idea of leaving the fireplace as a partial divider, but take the suggestion someone mentioned of moving it closer to the front to allow for a smaller dining room and larger living room since you will be switching the two.
  • 14 years ago
    Currently its just my husband and I and our 2 cats, I have agreed to a dog when we buy the house and we are considering having a child once the house is built.
    I agree about moving the fireplace, that was part of the plan in our heads, I don't know about making it a see through fireplace since those are so much more costly, so wondering whether the fireplace should face the dining or living room, I am thinking the dining room so it can be a welcoming sight and then perhaps we can hang our tv on the back of that wall? I don't want to have to worry about our electronics getting too much heat, or centering furniture around the fireplace.
  • 14 years ago
    Explore the option of gas logs. Ventless gas logs need no chimney as all the heat goes into the home. A tv hung on the back of wall and higher up should be fine. Especially if you specify to have that wall insulated which is something that wouldn't normally be done there.
  • PRO
    14 years ago
    last modified: 14 years ago
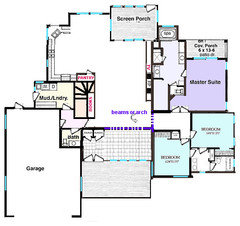
    1. Stair placement: front of house as part of the entrance feature.
    A.6' back from the front door - entering from the right and going down to the left (4' hall next to bedroom wall) The foyer stair well divide is rail wood caped, glass below, hand rail - eliminate current location of coat closet.
    B.add an 8' wall centered on the entrance door in that wall center a gas two sided fireplace with two floor to ceiling side lights of stained glass, extend the old back wall of the entry closet to block the stair well and extend it by 3', (stair well turns and needs head room) The wall between this wall and the feature wall is the same wood capped glass hand rail. balanced by the hall on the stair entrance side.
    Like to hear more? The above can actually save you money while being visually stunning from both the foyer and the new dining room side. The next will make the master retreat just that:
    2. Master bedroom master bath
    a
    b
    Traffic flow and drop zone:
    3. Kitchen mud room
  • 14 years ago
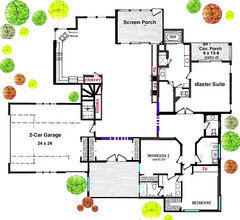
    I've been in your floor plan model (Pacific Homes?) and I am uploading the changes I would make if I were having it built. Enjoy!
  • 14 years ago
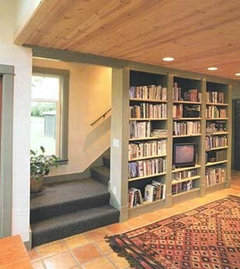
    Here's what I had in mind for the stairs'
  • 14 years ago
    And Tweaked 2 (my preferred version).
  • PRO
    14 years ago
    last modified: 14 years ago
    I don't like the wasted space of two small walk-in type closets. They close in the bathroom and your cloths will get mildewed in a bathroom as well. The shower is too small too and having two vanities while nice seems forced. How about 1 longer vanity with a lot of countertop to use. Make it a beautiful furniture vanity with the money you save on two sets of fixtures etc. Turn one of the closets into a large glassed in shower. Now your bath is more open and you have one big walk in closet (not in a bathroom) thats much deeper, and will fit far more than the two combined did before. See sketch.

    The kitchen is just as challenged as the bath in my opinion but that is less simple to fix and you really need a good kitchen designer to work with to get a good kitchen.
  • PRO
    14 years ago
    The kids bathroom is small, you can have larger bathroom.
    Master bath can be re-configured for a better layout.
  • 14 years ago
    I don't like how all the incoming traffic has to flow through and around the smallish 15x18 Family Room. Furniture layout is gonna be a tough one. Same goes for the Flex Room. I'd lay in your furniture and then analyze from there.
  • 14 years ago
    ...and why a Wet Bar when the Kitchen is just a few steps away??!!
  • 14 years ago
    Get rid of the wet bar. No one ever uses them and right, the kitchen is right around the corner. Get rid of the extra cabinet on the left in the dining room to enlarge that space a little. Make the kitchen island smaller. Rearrange master bedroom closets so they are not in the bathroom perse.
  • 14 years ago
    I would prefer that the kitchen be closer to the garage. I don't like the idea of having to carry groceries down a long hallway. Bedroom number 2 is pretty small.
  • 13 years ago
    Regarding the wet bar, you can cut it in half horizontally, and make one side accessible from the dining room and one side from the laundry room. Here are two options:

    1) Use the bottom half in the laundry room for storage. That would leave room in the dining room for a "niche" that starts at counter height (give or take). You can install shelves for display, or use as a dry bar.

    2) Do the opposite, and use the lower space in the dining room. My parents did this and use the space to store extra folding chairs, extra wine glasses etc, for when they have large gatherings. Nice to have those things right in the dining room. Then you can use the upper portion in the laundry room as a place to fold laundry. If you put a shelf above with a hanging rod, you can hang clothes as they come out of the washer or dryer, and still have a bit of storage above for extra laundry supplies.