Software
Houzz Logo Print
tlrpar

Dining Help

13 years ago
last modified: 13 years ago
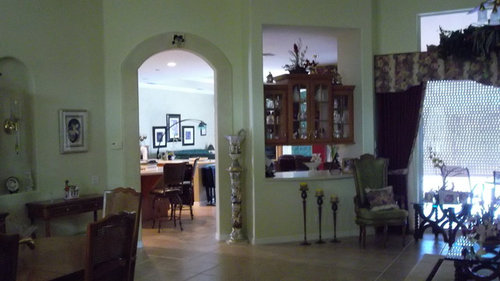
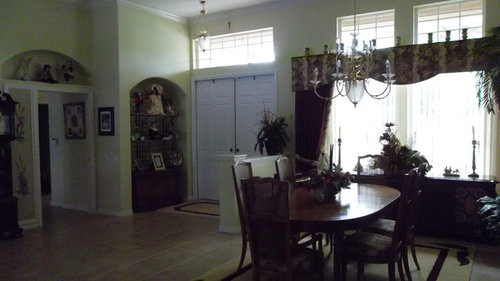
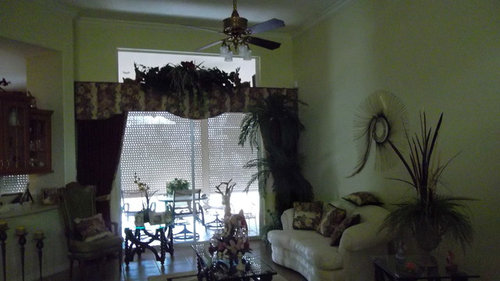
Purchased new home. (these are prior owner photos)
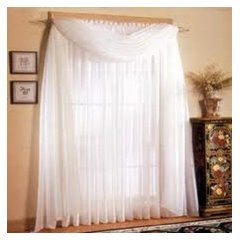
I plan to remove drapes and plants! Replace with sheers and possibly some wrought iron in transom. No gold fixtures EXCEPT the sconces by the dining table, they are beautiful and I will spray them something other than gold. There is a half wall by the front door.....rather insignificant should it be bigger? Maybe some wrought iron hanging from ceiling?
This area is HUGE any ideas on color?
I like the turquoise/brown/green/coral scheme and think that might make it more modern

Comments (24)

  • 13 years ago
    Pictures are very dark. Any chance you can reshoot them without their furnishings?
  • PRO
    13 years ago
    Remove all window treatments and only sheers is good ! I would replace the front door with frosted glass, the actual double door is big and not very interesting. It could still be white but with long windows for light.If you can afford wood, go for it. Your color scheme is good, please post photos when you are done !
  • 13 years ago
    Once you remove all that stuff in there I'm sure it's a wonderful room. Love the windows. One thing that I noticed that I think dates the house, though it is a lovely cabinet and maybe could be used somewhere else is the house is the cabinet that is hung in that wall opening. Removing it would open up and lighten the whole area. I like the little half wall at the entry. It helps create your entry and gives you a place to set your keys,etc. I think the color plan you suggested sounds lovely as long as you keep it simple. I would replace the ceiling fan and the light fixture over the dining table. If you want to keep a ceiling fan I'd update it. I love wrought iron and if not over done can look great. I don't know what type furniture you're going with but if you had glass topped tables with beautiful wrought iron bases that would tie together nicely along with light fixtures,etc. Good luck. Would like to see pictures or at least a comment on what you finally decide to do.
  • PRO
    13 years ago
    Yes, remove all the old drapes. I would remove the half wall (if possible) and turn the shelves behind the front door back into a closet for coats. Also, you may want to upgrade your front door to allow light through. ThermaTru makes artificial wood doors that look amazing.
  • 13 years ago
    I am noting all suggestions KEEP THEM COMIN' !
    Planning to begin Nov. 1st. and will for sure post pictures.

    I have considered removing the cabinet that separates the the dining/kitchen area. Also have thought about turning it into a bar area???

    Closet by front door yes!
    New front doors yes!
  • 13 years ago
    last modified: 13 years ago
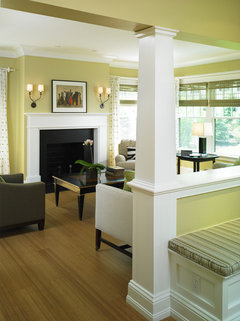
    Contemporary Shingle Style Living Room · More Info



    Santaluz Home · More Info


    I don't mind a half wall as long as it is trimmed out, painted a beautiful color and left unadorned.

    I like your color choices; would like to see them scattered around with a neutral wall to anchor everything. Have fun.
  • 13 years ago
    Yes, thank goodness you are removing the drapes! Sheers sound good, but you could also bring in turquoise and coral in patterned drapery! I would definitely remove the cabinets, and install closet door s in that niche by the front door so that it can become a functional closet, instead of a junk corner. I would then put a small console with a lamp and a bowl for keys against that half-wall in the entrance. I would paint the space a light beige/grey/blue, and then paint the ceilings a darker, warm color, such as a darker taupe or grey to make the room more cohesive and cozy. Then you can introduce the fun colors through accent walls, drapery, painted furniture, decorative items, pillows, etc. Your space is beautiful! Good Luck, and please post progress pics!:)
  • 13 years ago
    First thing I thought of was getting rid of that cabinet in the pass through.
    Highly recommend doing that.

    When you get the curtains off and everything out of there, It'll be interesting to see what kind of light you get throughout the day. That will help you make paint choices too.
  • 13 years ago
    Your house had such gorgeous bones! Love the colors suggested by michigammemom in the photo. That beautiful light teal with soft airy curtains would be so lovely in your space. It was all so lost under the previous owners 'stuck in the 80s' decor.
  • PRO
    13 years ago
    Love your color choices - my daughter has the same scheme as I am soothed by the feel of it every time I am there - lots of fun accent pieces in these colors too and they go well together - with neutral walls and floor tiles shown - should be perfect!
  • PRO
    13 years ago
    Whoops - forgot to tell you congrats - your new home is really lovely - even with its current design faux pas - enjoy the moments ahead!
  • 13 years ago
    last modified: 13 years ago
    With michi's ideas as your starting point, add your corals and chocolates throughout the rooms. The result should be fabulous!
  • 13 years ago
    Well edited, this is actually a really whimsical interesting space! Sort of screams Moroccan... teracotta floors etc. to me but of course you don't have to go in that direction. ;) ... As everyone said basically... new front doors, immediate removal of cabinets in open wall cavities, and new appropriately sized window treatments! Can't wait to see it.
  • 13 years ago
    the room is very big but seems to lack direction from the old owners decorating. The half wall is okay but it is out of balance with the opposite wall and architectural details. Maybe add a post or column at the end that goes to the ceiling would add symmetry and really define the entry. Place a mirror and table in the foyer niche for drama. I agree with another post that using a neutral wall color and adding splashes of the brighter tones would make the accents pop and not become dated quickly or overwhelming. 3 color guideline, 60% neutral for walls and floor, 30 % furniture color and 10% accents.
  • 13 years ago
    Re the half-wall: a designated area for an entry is a good thing, so consider keeping it. I liked the comment about adding a column at the end of the halfwall and making sure it's trimmed out and nicely finished. Another comment spoke of adding a mirror and console. Well, the only space for that, as far as I can see in your pics, would be in that arched area.

    One person recommended putting doors on that and making it a coat closet. Not a bad idea, but what area do you live in? Are you in FL? If so, coat closets are as close as you can get to "wasted" when speaking of closets.

    And see how the front door and window above look jammed into the corner? Same with the large door that looks like it opens onto a hallway? I'd bet that arched area with the shelvesl opposite the halfwall is not original.

    If your sellers have left you a few tiles or if you can match the flooring, consider ripping that wall out and going back to a plain wall there. Then you'll have enough depth in the entry area for a nice console with mirror or a large pce of art above it, and one less arch in that room will simply allow the others to shine. A coat rack will suffice or perhaps there's another closet nearby if you feel you need coat closet space, even if you have to access it down that hall.

    If you can't repair the floor when you rip out that wall, then go back to the closet idea, but personally, I'd square up the opening at the same height as the front door and paint it the same as your new wall color to minimize the visual chaos of so many doors in that corner.
  • 13 years ago
    As for the cabinet in the pass-thru: get rid of it. You'll have a much easier time making decisions once the sellers' clutter is all gone. Your bar idea is quite clever - do you still want it to be see-through? Be careful as - as is made obvious by the current owners - it's easy to get cluttered-looking, and the more you can see the quicker that happens. However, your bar area could fill that pass-through and still be somewhat see thru: glass-both-sides cabinets that FILL the top part of the pass-thru, and normal base cabs with doors both sides. Other ideas for that area: close it in and enjoy more wall space and a place for your eyes to rest. Or have your cake and eat it, too by using the area for a bar on one side and finishing the other side off as plain wall space. Granted, that would reduce the connection between rooms, but with rooms this large that's not necessarily a bad thing.

    We purchased a home once that had lots of niches and shelves like yours. The shelves were not adjustable and were close together, as the previous owners had tons of little knicknacks. Consquently the room always looked messy. General advice: minimize the number of shelves and display larger items combined with books, or remove shelves entirely and hang a pce/pces of art or a tall sculpture in a niche for a dramatic point. The overall look of your home will benefit from spotlighting a few great pcs . There will still be plenty of surfaces on which to place small items - they're better seen close at hand, anyway, such as on a side table.
  • 13 years ago
    Love the color scheme you are thinking about. As others have mentioned the 1/2 wall seems out of balance --could you make it a 3/4 wall? It would add a bit of privacy from the front door and allow a small table and maybe a mirror to be added in the foyer while allowing light and air flow. Changing out the front doors and removing the heavy drapes will make a world of difference. Removing the cabinet from the pass through will also help. Good luck and can't wait to see the finished project. Have fun!
  • PRO
    13 years ago
    Very dark indeed , remove the window treatments , and have them from the top , the present ones look weird and seems someone wanted to save a few yards of curtain fabric,Lol , go with Sheers if privacy is not a Issue .
  • 13 years ago
    I would Put a floor to ceiling Round column attached to the entry Half wall and Put floor to almost ceiling silk Chocolate Drapery...with electric shades (light in color) also take away the double doors and use a single with frosted glass side walls to let more light in entry maybe even a wood /frosted glass for the door also. Change the lighting metals to bronze an Put small lamp shades to add to the wall sconces/chandalier. the lasrge pass thru area would best serve as more strage in the upperhalf and a peice of marble to extend the lower to make an additional serving space/bar space etc. with nice light or lamps/
  • 13 years ago
    I note that the exterior door and large window are very linear while the niche and two interior doors shown are distinctly arched except for the "cutout" wall. I would dry wall over the opening in the cutout since it detracts greatly from the arched openings that are much more architecturally interesting. Then, the covered wall could be used for art work or whatever you choose. A wooden front door would soften the hard lines, and you definitely need a drapery panel to soften the hard lines of the large window. I would leave the window open (no sheers if privacy is not an issue) and use very airy white or cream linen panels that are left open, mounted on an attractive wooden rod.

    I would rethink the paint colors as well since the room is naturally dark and consider a very light aqua or teal that could still use your accents of brown and corals. This would make the room look fresh and airy. Then, your furniture could be slipcovered in lighter fabrics that could easily be washed and accented with the corals and browns in your pillows, and other accents on your side tables and coffee table and art work.

    Good luck!
  • PRO
    13 years ago
    Congrats on your new home! You've really got a GREAT space. I love that you have gotten so many comments on your design dilemma (both here and for your kitchen redo). I just love Houzz! I will share your dilemma with some of our designer friends too!

    If you are not working with a designer to create your plans, you may want to also try some of the sites like ProjectDecor.com, RoomSketcher.com or OlioBoard.com to make help plan out/envision your space. If you take some photos of your rooms as empty as possible, you can upload the photos and then plan on top of your room photos. All of the sites are very easy to use.

    I agree with the others - remove the cabinet in the pass-through/bar area. Personally, I would also fill in all the little nooks/niches/spaces in the walls if that is within your budget. In looking at the pictures again (and again) it looks like you could switch the living/dining areas. Also - it looks like the "window" by the pass-thru/bar is actually a sliding glass door leading to a patio? Is that right?

    Gotta run now but I'll come back to take a look at all your pictures side-by-side.

    If you need help with furnishings and accessories, you can visit us at our store - www.essentialsinside.com. You can browse there or reach us via houzz, facebook, or twitter (you can link to from our profile page).

    I'm very excited to follow along on your project! Can't wait to see more pictures.

    ~Lyvonne
  • 13 years ago
    Lyvonne thanks for the website suggestions and I will check out your store.
    Yes, sliding door leading to patio...
  • PRO
    13 years ago
    tlpar:

    You're so welcome! I'm going to take a look at your pics again.

    If I can help you with anything, please don't hesitate to ask here or you can FB, twitter (@eilbp) or email me at contact@essentialsinside.com

    Hope you have a great day!

    ~Lyvonne