

Garden redesign
22 years ago
Sort by:Oldest
Comments (3)

Related Stories

DECORATING GUIDES8 Splendidly Redesigned Home Basics We All Use
Whether you find God or the devil in the details, these new takes on utilitarian items for the home are simply divine
Full Story
TRANSITIONAL HOMESHouzz Tour: Townhouse Redesign Creates a Roomier Feel and Fit
The interior of this London house was rebuilt to create a more spacious family home
Full Story
DECORATING GUIDESHouzz Tour: Apartment Redesign Looks to the ’70s for Bold Inspiration
Punchy colors and graphic patterns take this Edinburgh apartment from shabby to sophisticated
Full Story
GARDENING FOR BUTTERFLIESGreat Design Plant: Aromatic Aster Keeps on Blooming
Tough as nails, drought loving, a deep fall bloomer ... this aster is a champ in sunny gardens
Full Story
GARDENING GUIDESGreat Design Plant: Cyrtomium Falcatum ‘Rochfordianum’
Adding Japanese holly fern to your woodland garden is a great way to celebrate the holidays and create lasting memories
Full Story
WINTER GARDENINGCalifornia Gardener's January Checklist
Winter-defying blooms and pruning saws earn a cheer, while California-focused gardening design books get a well-deserved shout-out
Full Story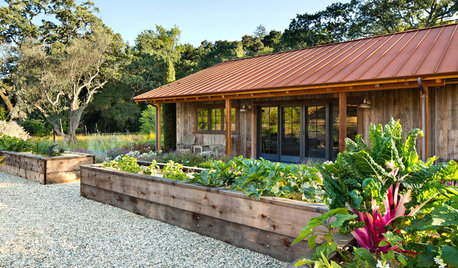
EDIBLE GARDENSHow to Grow Your Own Sweet Summer Crops
This guide will help any gardener get started on growing the freshest warm-season veggies and berries for summer
Full Story
NORTHEAST GARDENINGNortheast Gardener's July Checklist
Fire up your garden with sun-loving yellow and red blooms to put you in a party mood for outdoor summer fun
Full Story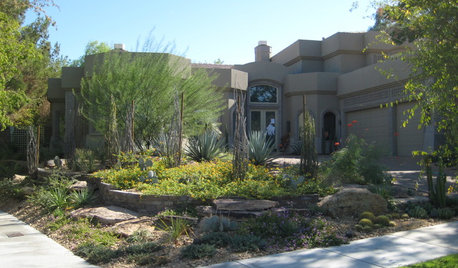
GARDENING AND LANDSCAPINGLush Garden in the Las Vegas Desert
Beauty goes hand in hand with water savvy in a couple's oasis of green in the Nevada desert
Full Story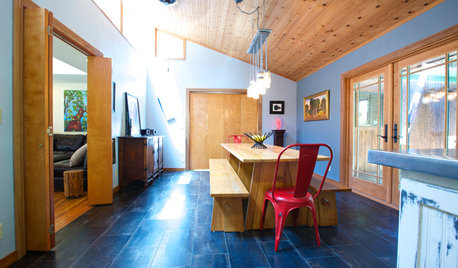
HOUZZ TOURSMy Houzz: A Farmhouse-Style Getaway in the Santa Cruz Mountains
Toning down the brown and redesigning for modern living, a trio of friends turns a 1980s fixer-upper into a woodsy retreat
Full Story
kategardens
ginger_nh
Related Professionals
Plainfield Landscape Architects & Landscape Designers · Potsdam Landscape Architects & Landscape Designers · Saint Marys Landscape Architects & Landscape Designers · Oshkosh Landscape Architects & Landscape Designers · Macon Landscape Contractors · Lake Charles Landscape Contractors · Hartford Landscape Contractors · Saint Marys Landscape Contractors · Tucson Landscape Contractors · Emporia Architects & Building Designers · Corpus Christi Architects & Building Designers · Newport News Architects & Building Designers · Leominster Architects & Building Designers · Grand Rapids Architects & Building Designers · Eugene Architects & Building DesignersSaypoint zone 6 CTOriginal Author