Software
Houzz Logo Print
algroves

Help arranging our loft apartment

13 years ago
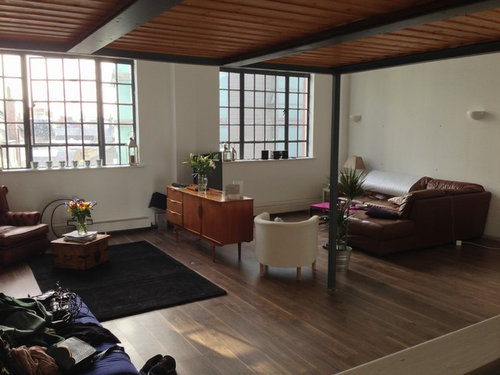
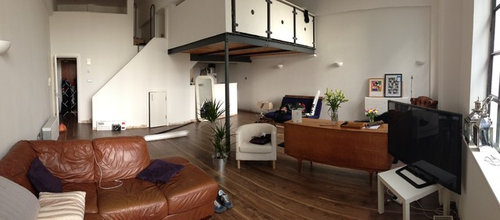
My girlfriend and I are having trouble arranging our new loft apartment. As you can see from the pictures, it's an open plan apartment with double height ceilings and mezzanine bedroom. The furniture you see is what we currently have to work with, although we plan on obtaining a large dining table + benches and bookcase. We really like a mixture of retro and industrial style. We would like I achieve a really comfortable 'cinema' area, a reading corner, and a dining area if possible. We are open to any suggestions and would love some help! Thanks!

Comments (13)

  • 13 years ago
    LOVE your space! So are you wanting to create multiple separate areas downstairs? What sort of uses are you going to have for the space?
  • PRO
    13 years ago
    The T.V deserves something big to rest on not that small table , and How about a wall in Chartreuse or some hints of it , as the present set up looks industrial .
  • 13 years ago
    I would put a rectangular table with chairs below the loft area, perhaps centered on a rug. A hanging pendant could really anchor the area and call attention to it as a cozy dining spot.
    I might use the great mid-century console as the TV table. The little white table can be used as a side table for books and magazines, but it is too small for the TV (and the angle of the TV is funny -- experiment with moving it onto the console).
    Also, I would find the biggest poster/painting/mirror I could for above the leather sofa. Fill that rectangle with a single bold piece. You could even buy a large blank canvas at a craft store and use acrylic paints to paint it yourself.
    Finally, the white chair looks like an afterthought in its current spot, but partnered with a retro floor lamp and the little white table, it would make an interesting reading corner. Floor lamps, hanging pendants and large artworks (or a collection of smaller ones) add height and visual interest at standing eye level, which is currently missing from the photos.
    Good luck -- it's a beautiful space!
  • 13 years ago
    When I look at the floor plan what I see is that the dining area would naturally fit under the overhang area of the upstairs loft. That dining area then would open into a sitting area.

    You may want to utilize the solid wall perpendicular to the window as the wall to place your television. I am speaking of the wall where I see 2 art prints sitting on a ledge. Opposite of the wall where you mount your tv you could place your sectional. Use your area rug in that area.

    Your credenza would look stunning where I currently see a futon(?) between the wall sconces. Then you would have a place to set keys etc. Move the futon and the small white chair into the space where you have your sectional now. Make this an area where you could have your reading nook and also use as extra sleeping for guests. You could add a desk to that area at sometime in the future.

    Since your furniture is relatively neutral in color, you might consider adding color in accessories that would carry through the entire space. For instance, since you have the black beams and the carmel wood tones, you could add a bold graphic fabric in those colors to the futon, then repeat the colors in pillows for the sectional, a wall hanging over the credenza and place mats for the dining table once it is in.

    Have fun!
  • 13 years ago
    last modified: 13 years ago
    move your credenza to the wall where the sofa is now, and put the tv on the credenza. Place the sofa where the credenza is now, facing the tv with the chaise portion along the window wall. The sofa will serve as a nice divider of the space. The "coffee table" that is in front of the recliner in the other part of the room could be placed in front of the sofa as a coffee table. The white barrel chair could go where the chaise portion of the sofa protrudes now. Taller floor lamps will look better than the small ones you have now and replace the parsons type tables with something vintage/industrial. The dark rug may be ok under new dining furniture. Opt for larger plants, too. Lovely space!!!!
  • PRO
    13 years ago
    I think that you should move the sectional from against the wall. It seems that the loft is very spacious to acheive all of your desired areas, but try to exclude the reading corner. Remeber if guest vist you wouldn't want them to feel too distant.
  • 13 years ago
    Put some color in this room, a nice pale green, or cinnamon brown or carrot orange... to warm it up a bit, Window treatments, the blinds that you can open from the bottom or top would look nice with maybe red jewel toned color with gold. Throw pillows with the red and paint color you use to help draw it in to the furniture. move the storage/buffet/radio console up against the wall. Move the carpet to the center where the wood once was and use the furniture to make a horse shoe type configuration for a conversation area Maybe a flat scrreen in between the 2 lights on the wall. Maybe 1 or 2 floor lights or a repurposed celieng light for a focal point...
  • 13 years ago
    I agree with Patricia, you definitely need to pull your sectional away from the wall, reverse with it with the credenza, and place the TV on top of it. Eventually you could put a sofa table behind the sectional to give it weight to the area, as well as a large area rug to ground the space. A large arching lamp over the space would look terrific as well as a large colorful mural on the wall to tie in all the colors in the room.Your white chair should be part of that grouping as well. Perhaps you can paint your white tables black and use one next to the white chair, then add a lamp. The other next to your sofa.
    The most intimate space is under your under your loft which would work well for your dining room. When you get your bookshelf cozy up your reading area with your smaller rug, cozy chair and lamp for light. You may want to consider some sort of window treatments to control the light into the room. For softness, you could add fabric panels on each side of the windows. But for the industrial look, I've seen remote control "blinds" used in a space like yours on a project on HGTV a while back. They were slick and clean looking. Good luck!
  • PRO
    13 years ago
    Hi Al Groves, Marie here. You need to space plan according to zones - living, working, tv, reading etc. Very important in an open space plan to get a sense of flow and harmony from zone to zone, while maintaining the intimate and cozy feeling which gets lost very easily in an open space.

    Best advice, hire a professional to come and help you. If not, try space planning on line at icovia.com and zone your areas properly. VERY IMPORTANT to get it right on paper first before buying anything else!
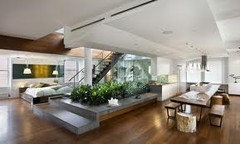
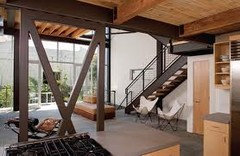
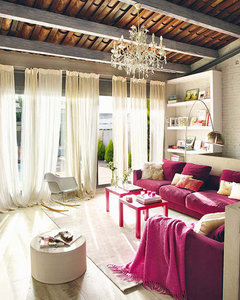
    Couple photos attached for inspiration....Good luck!
  • 13 years ago
    Thanks very much for the responses so far! Couple of things to mention...

    This is our first property together so the furniture we have is a what we have brought with us from previous homes, and generous donations from family. Things like the futon are temporary and won't be staying downstairs. We plan on purchasing window treatment as soon as we can afford them, as it is a very light flat! We decided to paint the entire space white until we had collected more furniture, and then we can think about colour schemes.

    Last night we tried the suggestion of flipping the location sofa/credenza so that the sofa divided the middle of the room. The problem with this, that perhaps the photo's don't show, is that the best daylight hits the right hand wall, and with the sofa between the two windows you don't get any of that. Also, the front door is to the right of your vision and I feel like looking at that and the white wall is a shame compared to the view across the other side of the flat. Also I feel that when sitting on the sofa having the chaise against the interior wall feels cramped compared to having it float in the middle of the space. However it does provide a good space for the TV and disguises the back of it from view.

    I'm now trying to figure out a solution to having some sort of bench/low sideboard/cabinet in place of the credenza to use as a divider and to place the TV on, but without having the see the back of the TV, or at least disguise the majority of it. If anybody has any suggestions for this I'd be very grateful! Either something that butt's up against the pillar between the windows, or is freestanding and allows a walkway between it and the window-wall.

    Thankyou!

    Al + Emma
  • PRO
    13 years ago
    Try to arrange the furniture so that there is a flow between all areas instead of creating barriers between them. That is the beauty of an open floor plan. You have a beautful large open space, don't try to break it up into sections.
  • 13 years ago
    I agree with the others that the area beneath the loft should be the dining area, especially since it's the closest to the kitchen. However, I would push the credenza against the wall between the two windows and put the TV on top. This would create better flow between all areas and minimize glare on the TV screen. The TV would also be viewable from other areas of the apartment.

    Putting the sofa in the middle, facing the wall, is like turning your back on the rest of the apartment. It seems to exclude people in the other areas and makes the apartment feel smaller when you're seated on the sofa. I'd prefer to have a view of the windows and the rest of the place. So, I would enlarge the "cinema" area and create a conversation circle by pushing the sofa farther away from the window to align with the white chair to have a better view of the TV and so the white chair will be included in the conversation circle. To complete the circle, I would move the chair in the reading area to the corner by the window next to the sofa, put the white side table next to the white chair and put one of the benches you plan to get between the cinema area and the reading corner. The bench could serve a dual purpose as seating for both the cinema area and the reading corner.

    I would move the futon to the reading corner to make way for the dining table and to replace the chair that was moved to the cinema area. I'd add a low shelf or bookcase to store books and other reading materials and to define the reading corner. A desk might also come in handy.

    Since the sofa is facing away from the entry (assuming it's the door by the stairs), I'd put a console table behind the sofa and perpendicular to the wall and create a vignette to welcome visitors. It would also serve as a landing place for drinks and food when you're sitting on the sofa.

    Hope this helps!