Software
Houzz Logo Print
mitchell_rob

Current Kitchen Pre-remodel. Suggestions?

13 years ago
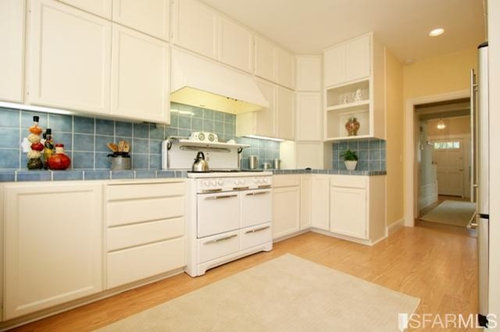
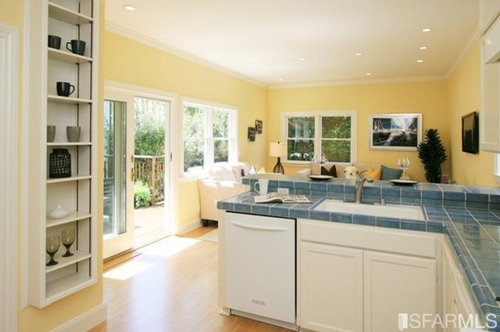
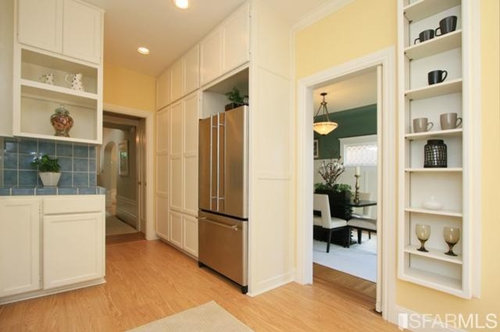
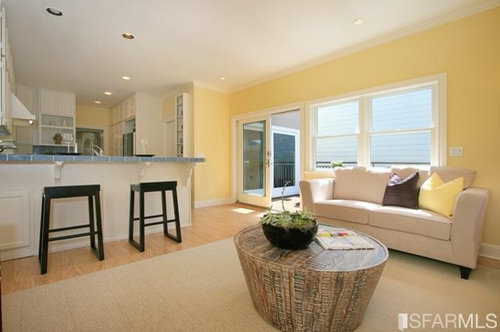
We just bought this house and the pictures you see are of it in full staged glory from the real-estate listing. The kitchen and family room were added sometime after the house was built in 1923. I love to cook, but I think more about FUNCTION than FORM when it comes to a remodel, so I would love suggestions. My wife and I trend toward the modern side of transitional style. The plan is to upgrade to granite counter tops (looking for a white honed granite that looks like Calcutta Marble), and a new backsplash. Must redo floors (currently Pergo) but don't know what kind. How to go from original 1920s wood strip flooring in the rest of the house to a different floor in kitchen? The cabinets were very well built, so the plan is just to reface them. We don't even have a color palate yet, but we prefer muted tones. The 40" Wedgewood range will be upgraded to 48" Capital Culinarian with hood. I am thinking about taking the 8" out of left cabinet/drawer. We haven’t decided on an undermount sink vs Farmhouse, but a new dishwasher will be placed. Will cookbooks look cluttered in the open bookshelves? I suspect the kitchen and family room will get a lot of use with our young family.

Comments (21)

  • PRO
    13 years ago
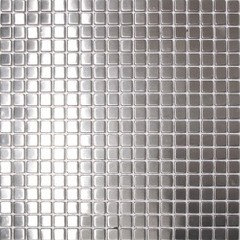
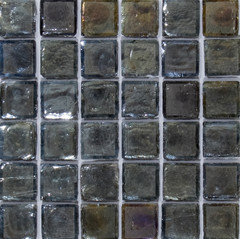
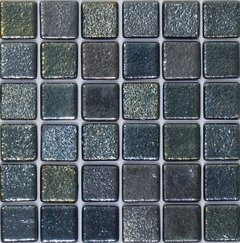
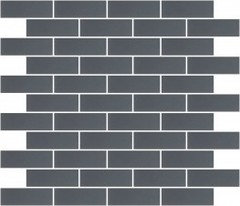
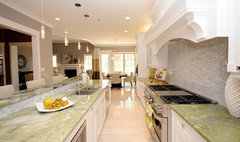
    Here are some backsplashes that would pick up the grey veining in the counters you are thinking about. Of course, if your slab doesn't end up having grey veining then you wouldn't want to use grey. These are glass tiles, with the exception of the first which is stainless steel. Very easy to clean and beautiful! We can also help you custom design a backsplash to match your counters and personal style. Free design consultation!
  • 13 years ago
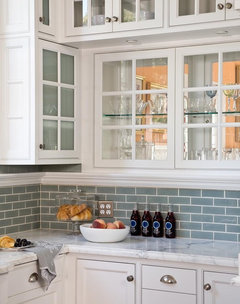
    I actually love the sunny yellow wall color, so I would be inclined to stick with a blue subway tile backsplash once you add the marble look granite. The cabinets appear to be in excellent shape, so you might consider just adding some nickel cup pulls; especially if you go with the farmhouse sink. Make sure that the darling vintage range finds a new home. Congratulations on your new home...it looks impeccably cared for.
    kitchen and baths · More Info
  • 13 years ago
    last modified: 13 years ago
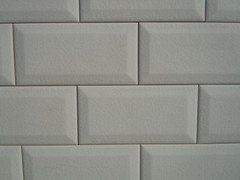
    Maybe white beveled and crackled subway tile with grey grout?
  • 13 years ago
    michigammemom, you're right, I would love to find a good home for that stove.
  • 13 years ago
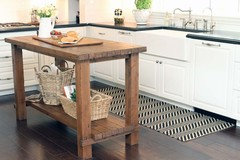
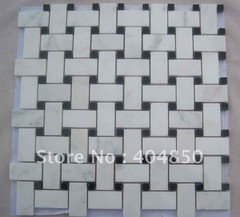
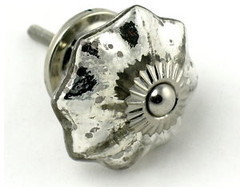
    I immediately fell in love with your kitchen, I really enjoy vintage design and you couldnt have picked a better time. I envisioned black and white tile. You can create the threshold at a diagonal at the end of the peninsula. I feel an even better compromise is to add an area rug in a similar style so you keep the wood that has survived so long. I love mitchell_robs' tile. Add some hardware like glass knobs and pulls, you can mix match them too. I dont believe the open shelving is an issue. You can always add a door without much issue if you need to. I would also be tempted to change the upper wall cabinet door for glass, frosted will give you more privacy. I just think it would add more character. Farm sinks are lovely and very easy to find these days and to balance your modern trans style opt for a stainless one. Good Luck! Please post your progress :)
  • 13 years ago
    last modified: 13 years ago
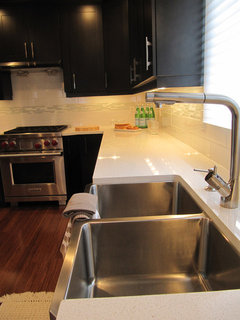
    Here's a photo of with traditional/modern twist. I like the idea of painting the bottom cabinets the blue/gray or a color you like that is different than the top. A couple of glass doors maybe or open shelves. Oh..I also like the idea of your counter going down the side of the penninsula (waterfall).
    Danville Remodel · More Info
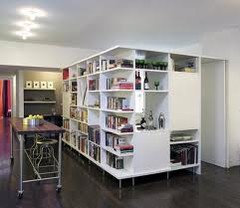
    I think it is fine to have cookbooks visible, it's the way you roll!
  • 13 years ago
    The space over your refrigerator is drawing my eye ( not in a good way), maybe turn that into a cookbook space or wine rack? some type of wood insert ( painted) to suit that space is what I'm thinking.
  • 13 years ago
    Naturally you don't like the Pergo floors butting into the real deal. You can get it matched by having a talented flooring person match the wood species, the width and plank lengths. They can also apply stain to get the color of the older wood. They will make sample boards with the stain for your approval beforhand. I think this would be well worth the investment into your home.
    Also greys are very popular now for wall color. You could leave the cabinets, add stainless modern pulls, stainless undermount sink, and a grey paint. This with the new tops would greatly update the area.
  • 13 years ago
    Love the kitchen and family room! Your stove is worth money, so investigate and sell it if you aren't keeping it. Reface cabinets with 12" stainless steel bar handles on cabinets and drawers, placed horizontally. For a passionate cook, there is never enough space for more cookbooks! People will see that you love to cook.

    Look into the oversized 24" square porcelain tiles for flooring, and key the color to blend in with the tones of the original wood flooring.

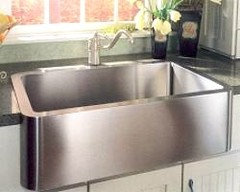
    Love undermount stainless sinks with granite! Farmhouse style stainless looks great also. Assuming you are going with all stainless appliances?

    I think you should plan on taking out both upper and lower cabinets for the stove and hood. You will not be able to put in a 48" unit and keep a symmetrical look on each side of the stove without getting some custom cabinetry made.

    Think about flipping the drawer cabinet to the RH side of the stove and having a special upper LH pullout cabinet made for spices and a lower LH pullout made for oils and sauces. Your current picture looks like the cabinets to the left of the stove are currently not in alignment,(I'm picky about this).

    Drawers are extremely valuable next to the stove for tools, spices, potholders, etc... Measure carefully and play with drawings on graph paper to achieve the look you want. Think carefully about how you cook and if you are right-handed or left-handed.
  • PRO
    13 years ago
    Hi mitchell_rob, marie here.

    Be careful with your master colour scheme - even though there is a lot of light coming in that family room window - your kitchen still seems very dark - even with white cabinetry. So changing it out to a more muted palette will make it feel darker still.

    IF you must have a muted palette - that isn't really modern aesthetic. Modern lends itself to bold, high contrast.

    I recommend you have a professional come in and give you soiid advice on your colour palette - with you having all sorts of samples of stains, tiles, flooring, paint etc. there so you can really pick the brains of the designer giving you your consultation. Get as much out of he/she for that appointment.


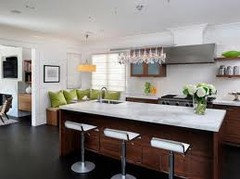
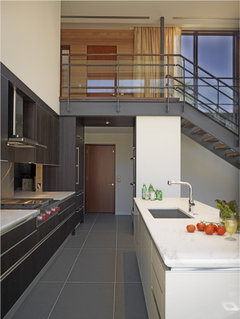
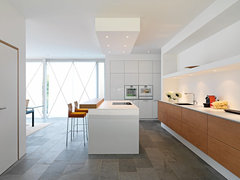
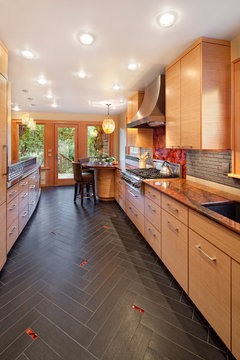
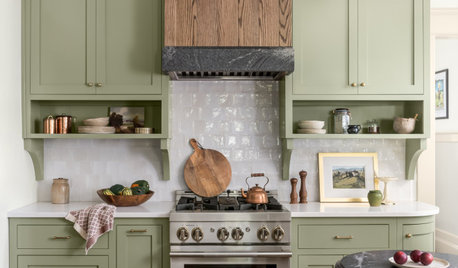
    Below are some inspiration kitchens, which both you and your wife should agree is the direction you need to go - then, I'd start with my countertop - be prepared for the upgrade price of that item, then move forward pulling colour from that countertop...

    the last photo is of a white kitchen I designed with Alga Green Quartzite - then repeated that countertop to the kitchen table for continuity.
  • PRO
    13 years ago
    Love it the way it is , now just add your touch to it .
  • 13 years ago
    Love the kitchen, looks great for a 1920s house, and the stove is beautiful! I would only change the counter top and the back splash, subway tile will look great in it. Match the wood from the rest of the house to the kitchen is also a good idea.
  • 13 years ago
    I am not sure how to end the backsplash as it merges to the yellow walls of the family room. It can't be seen in the pictures, but the blue tile backsplash just has a blunt end. Anyone have ideas for a good way to treat this?
  • PRO
    13 years ago
    Can you provide a floor plan?
    We can design and make you a kitchen at factory price.
  • PRO
    13 years ago
    last modified: 13 years ago
    After all this feedback may I encourage the cookbooks! Puleeease!
  • PRO
    13 years ago
    You could do some sort of trim or edge piece for the backsplash, depending on what material you use. Usually glass tile has a nice edge left alone, but it seems to be that it ends abruptly that bothers you, not the look of the edge? I can't see the edge now but sometimes it helps if the tile ends right at the edge of the cabinet or where a window ends, it can make it look more intentional.
  • 13 years ago
    Mitchell_rob, easiest fix is to place something tall there like a plant or a jar perhaps. Other than that you can add a white piece of trim but have it go from floor to ceiling if that's possible, hard to say without that view. I imagine that would be based on keeping this tile of course. Something like #6, 7# or #13 would do the trick. Oh and THANK YOU fife2 :) Good Luck!
  • PRO
    13 years ago
    Think about doing quartz instead of natural stone to improve function. Colors like Silestone Lyra and Lagoon are lovely and since they are non-porous you don't risk staining.
  • 13 years ago
    From your description, it sounds like you want to have a showplace kitchen with function first and foremost, and you have a good budget to work with. The floor plan is excellent. When you have the cabinets rebuilt to accommodate the 48-inch range and matching hood, also think about where you will want to put your microwave. The home stagers did a great job; I don't see a microwave out on the counter... or a toaster or coffeemaker.

    Cookbooks on an open shelf will not look cluttered. It's the other stuff that comes with real life. Young families have a lot of stuff in a kitchen and family room. If your kids are under 6 years, for example, you may want to designate a bottom drawer in the kitchen for kids' toy pots and pans. It'll help contain the clutter and make them feel they are part of things without their getting into your own pots and pans. There's a lot of storage in this well-designed kitchen, so there's a good chance you can keep the new granite countertops mostly clear when you are not actually cooking.

    Drawer inserts such as wood knife holders and spice holders can be found in a lot of online shops (if you do put sharp knives in drawers, use those child-proof latches if your kids are very small). I'd also replace as many bottom shelf cabinets with drawers as I could afford, or have custom pull out drawers installed in existing cabinets.
  • 13 years ago
    Woodvalley House - Kitchen · More Info


    Residential building | baurmann.dürr architekten | Germany · More Info


    Grant Park Kitchen Remodel · More Info
Sponsored
Wannemacher Interiors
Average rating: 5 out of 5 stars26 Reviews
Customized Award-Winning Interior Design Solutions in Franklin Cnty OH