Software
Houzz Logo Print
bumble_doodle

Marble top installed today!

13 years ago
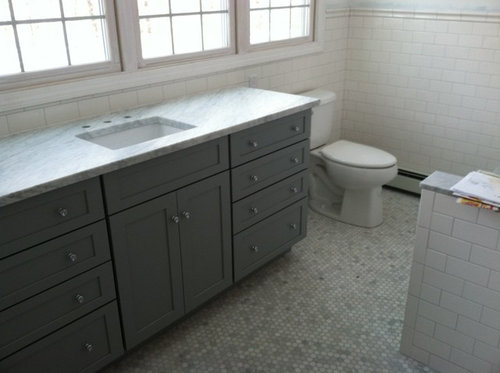
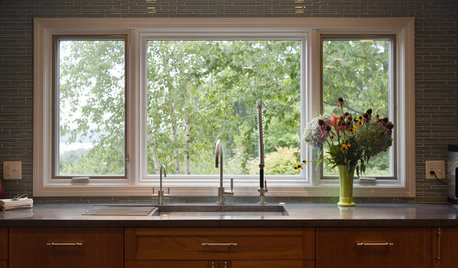
Finally, some progress with our bathroom reno! The entire countertop process was a nightmare but I think I can actually see the end of the tunnel. :)

Work in progress:

Comments (17)

  • 13 years ago

    I am jealous of all your windows! I am putting in a skylight to get some more natural light in mine, I just have one small window.

    Looking great!

  • 13 years ago

    What a pretty room!

    All right, where can I find more photos of your space? What's behind the pony wall? Is this a "main bath" or your master? Is your vanity custom?

    I did a google search hoping to find other posts detailing your reno, but came up empty. I'm being nosy, I know :) I'm just searching for ideas before getting our bathroom underway and even though yours is much larger than ours, I'm interested in your layout choices.

  • 13 years ago

    Now, that's just beautiful.
    More pictures, please!

  • 13 years ago

    Thanks gina_w! We added the triple window because I wanted as much light as possible (it faces north so we never get direct sunlight). I know a lot of people would have a hard time with not having a mirror over the sink but I just love it.

    Thanks, alex9179! I have more pictures that I'll try and post tonight but here are a couple of the early ones. This is our master bath. It used to be two 5 x 7 rooms. A tiny bath though the door on the right and a useless (to us anyway) space in what the previous owners referred to as a "dressing room". There is a closet on the left side (not visible):

    The toilet and sink used to be on the same wall as the tub. We took out the wall, added the triple window, moved the toilet 90 degrees and the vanity over to the window wall.

  • 13 years ago

    I forgot to mention that the vanity is three separate cabinets we ordered from a kitchen place. We only wanted one sink. We have two in the guest bath that we've been using and we didn't like it at all. We'd rather have the extra counter space.

    Hopefully more pics later tonight. Cheers!

  • 13 years ago

    yummy, yummy, yummy!

  • 13 years ago

    More poor quality phone pics. Sorry they're so big. I took a wider shot but for some reason I can't upload it. I'll try again another time.

    Still haven't decided on paint color. Probably going with a pale blue/gray. I'm hoping to get the doors & trim painted within the next week. Windows will have to wait until it warms up.

    Sanijet tub:

    Moen shower head & faucets:

    Kemper cabinets in Juniper Berry w/ carrara marble top:

  • 13 years ago

    I LOVE that floor with the grey cabinets! Looks like it will be a lovely room when you are done. Don't forget to post finished pics!

  • 13 years ago

    Beautiful room. This is so nice. I have used BM Bunny Gray in my current bathroom project. It is a soft bluish gray. I goes well with the gray colors in my marble mosaic.

  • 13 years ago

    Everything is gorgeous so far!

  • 13 years ago

    Are you putting a mirror in there? :) A part of me adores the idea of no mirror reflection of my past-its-prime body, but there are grooming issues I can't ignore.

    I really like everything, but am totally smitten with your vanity. Oh, I wish I still had my 1942 house, where this look would have been perfect.

    Is the room 10x7? I have a 9x6.6 space to reconfigure and thinking about options.

  • 13 years ago

    Those windows were sheer genius. What an inviting space.

  • 13 years ago

    Wow, thank you so much for the kind words everyone!!!

    treasuretheday - sorry I missed your earlier post.

    Williamsem - I will definitely post finished pics. Might even bust out a "real" camera. :)

    enduring - Thanks for the suggestion. I'll check out Bunny Gray.

    alex9179 - LOL - In our old bathroom the first thing you saw when you stepped out of the shower was yourself in the full length mirror - horrors!

    There will be a full length mirror on the back of the door, directly behind the vanity (no need to see yourself full length unless you choose to!) :) We've put in a sliding barn door in the original open doorway. A traditional door/ french doors really wouldn't work in the 36" opening without causing access problems to the closet.

    I will also have a hotel style swing arm round mirror near the sink. I've used them a bit while traveling and I like them a lot.

  • 13 years ago

    Looking good! More details please on the barn door...trying to decide if that will solve a problem in our guest bath. thanks.

  • 13 years ago

    Bumble-doodle, what is the floor tile and source? It reminds me of my colored mosaic, though mine is in a 2x4 format. Also what brand of paint is the Juniper Berry? Several brands came up when I searched. They all look much more evergreenish than your posted image shows on my monitor.

    This post was edited by enduring on Fri, Jan 18, 13 at 9:12

  • 13 years ago

    MaggieQ - our contractor built the door. We live in New England so I was hoping to find an antique door. I figured they'd be everywhere, right? Well, you can certainly find them but they're either HUGE or too short. Go figure. Not sure how it would work for a guest bath. The track hardware allows for a 3/4" gap between the door and the trim. To add more privacy we added another strip of 3/4" wood along the back of the door. I haven't stained/finished it yet so right now it's just raw wood. I want to mock up some different finishes before committing to anything.

    enduring - The marble hex is from The Builder's Depot. Very easy transaction. I worked with David. My only regret is not buying the tile when I saw it a year ago for $6.95/sf. with free shipping. My fault for waiting. Juniper Berry is the factory finish from Kemper. It's grey with a hint of blue.

    alex - forgot to mention that yes, the room is now 10 x 7. My layout choices really hinged around the existing fixtures. I didn't want to move the tub and the toilet moved only about a foot. The only major move was the sink/vanity.

  • 13 years ago

    Thanks for barn door info. I had wondered about a gap between the wall and the door. Luckily, our guest bath is ensuite. Would love pix when you are ready. Good luck on the antique door.