Software
Houzz Logo Print
tovster_gw

Powder Room Sink

12 years ago

we're remodeling a home that has a tiny powder room 3.5' wide x 7' deep. the door swings inward and the plumbing is along one wall, with the sink first and then the toilet.

since it's only 3.5' wide, i need a sink that doesn't come out too far (max about 14" i think).

any suggestion on where to even look for something that has storage too and looks sleek but not too modern? perhaps wall mounted faucet?

Comments (12)

  • 12 years ago

    Our Powder Room is 4 x 6 with an inward swinging door so I understand your dilemma. You may need to consider a pedestal sink. In our case, I removed a pedestal but made modifications to fit a vanity - primarily by using a vessel basin and having the granite customized to be more shallow.

    Think about having a local cabinet maker build what you need.

    Good luck.

  • 12 years ago

    We had this issue as well, after a lot of searching, I ended up going with a pedestal sink. Even those are hard to find with a depth of less than 14" -- we had 15" to work with, and that was quite challenging. Ikea does have a very shallow sink in a 10 inch deep cabinet, one of the Lillangen sinks and cabinets. Lacava also makes a similar sink and vanity, at a higher price point. However, I did learn that in my state (Massachusetts), not all of these narrow sinks pass code, so this might be something to check on as well, especially if you go with a product that can't be returned.

  • 12 years ago

    thanks. this is the layout of the tiny powder room. looking for any and all suggestions for sinks. you're right hbrrbh, it's really hard to find anything under 14". the current wall mounted sink is exactly 14" from the wall.

  • 12 years ago

    As diagramed, it appears that you have a problem no matter what. Space is needed to get past the sink to the WC and you presently have just over 2 feet. A deeper sink/vanity will encroach here. Even if you changed the door, or door swing, the same problem exists,

    What/s the width of the adjacent stairway? Any chance of "stealing" 6" from there by moving the wall and moving the door over by the same amount? Personally I don't like outward opening bathroom doors but changing it wouldn't enlarge the space, just let the vanity be repositioned.

    I don't see any other possibilities. Maybe just have the present wall-mount basin resurfaced so it looks new.

    Good luck.

  • 12 years ago

    check out signature hardware they have lots of mini wall mount sinks.

    Here is a link that might be useful: mini wall mount sinks

  • 12 years ago

    Duravit has some hand rinse sinks that may work. You can get some shelves added below.

    Your current configuration is a little tough. Are you open to more radical ideas? What is the staircase and door currently leading up to?

    Here is a link that might be useful: One Duravit hand rinse faucet

  • 12 years ago

    the staircase right next to the bathroom goes downstairs. the staircase upstairs is just next to that. we're doing a major addition to the house, and as such are trying to keep as many existing walls and structures as possible.

  • 12 years ago

    Could you build out a wall next to your refrigerator and give you more space for the door swing, or install a pocket door there instead?

  • 12 years ago

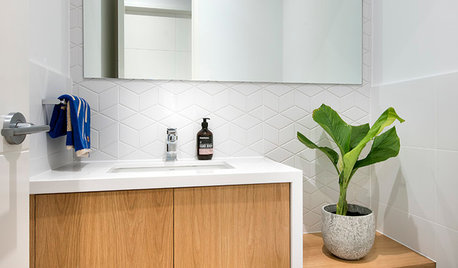
    There's an article on houzz about small bathrooms. This one caught my eye as the sink/vanity looks fairly narrow.

    [Contemporary Bathroom[(https://www.houzz.com/photos/contemporary-bathroom-ideas-phbr1-bp~t_712~s_2103) by Other Metro Interior Designers & Decorators carde reimerdes

    Here is a link that might be useful: [9-Big-Space-Saving-Ideas-for-Tiny-Bathrooms[(https://www.houzz.com/magazine/9-big-space-saving-ideas-for-tiny-bathrooms-stsetivw-vs~22205849)

  • 12 years ago

    How about a bifold door? I love Trustile doors, they are heavy duty and are nothing like the doors you get from Home Depot. A bifold door from them Ina style of your choice will give you a better option for the room. You have enough space in the alcove to not create a problem with the bifold door.
    Good luck!!!

    Here is a link that might be useful: Trustile Doors

  • 12 years ago

    Hope this advice is not too late. I think the bi-fold door is an interesting suggestion. Also, consider a wall mounted toilet. It will help you gain another 8-9 inches in front of your toilet. I think you need no less than 21 inches of clearance in front of your toilet.

    Good luck. And, if it's complete, pls post pics.

  • 12 years ago

    We have similar dimension as you and the room is even narrower 3' x 6.5'. Our current pedestal sink is 17" deep so it is extremely tight. Our door swings outward which is good for the bathroom since it's so tight but where your closet is we have another door that leads to basement that also swings out to the small hallway. Not ideal at all.

    Have you seen this bath on houzz? Their layout is more similar to mine, and smaller than yours, so I think it could work. The sink is the one mentioned from IKEA. I love this powder room and wish I could completely copy!

    [Traditional Powder Room[(https://www.houzz.com/photos/traditional-powder-room-ideas-phbr1-bp~t_713~s_2107) by Ottawa Design-Build Firms Design Cube Inc.