

Need knowledge about walk-in shower
15 years ago
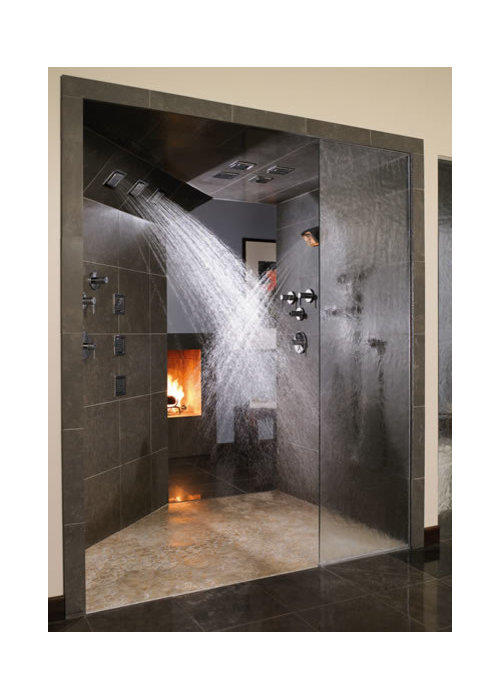
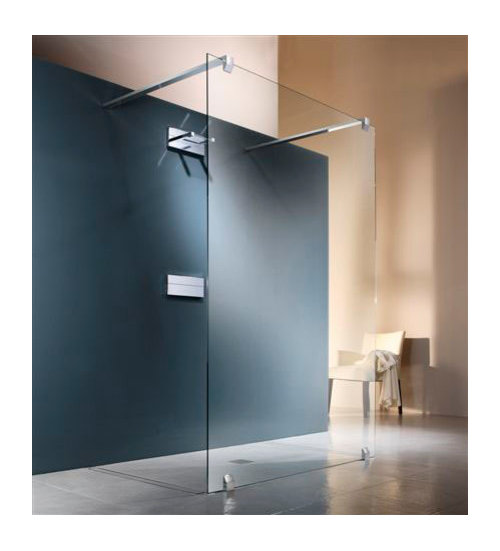
Featured Answer
Sort by:Oldest
Comments (7)
 15 years ago
- 15 years ago
Related Professionals
Johnson City Kitchen & Bathroom Designers · Stamford Kitchen & Bathroom Designers · Flint Kitchen & Bathroom Designers · Cornwall Kitchen & Bathroom Designers · Omaha Bathroom Remodelers · Green Bay Bathroom Remodelers · Superior Bathroom Remodelers · Tucson Bathroom Remodelers · Santa Maria Bathroom Remodelers · Ocala Tile and Stone Contractors · Quincy Tile and Stone Contractors · St. Louis Tile and Stone Contractors · Chattanooga Tile and Stone Contractors · Muncie Tile and Stone Contractors · Madison Tile and Stone Contractors- 15 years ago
- 15 years ago
- 15 years ago
 15 years ago
Related Stories

FUN HOUZZHouzz Call: Tell Us About Your Dream House
Let your home fantasy loose — the sky's the limit, and we want to hear all about it
Full Story
BUDGETING YOUR PROJECTConstruction Contracts: What to Know About Estimates vs. Bids
Understanding how contractors bill for services can help you keep costs down and your project on track
Full Story
MOST POPULARWhat to Know About Adding a Deck
Want to increase your living space outside? Learn the requirements, costs and other considerations for building a deck
Full Story
FALL GARDENINGWhat Monarch Butterflies Taught Me About Garden Design
Thinking like a butterfly leads to fresh perspectives in the garden and in life
Full Story
ARCHITECTURE4 Things a Hurricane Teaches You About Good Design
When the power goes out, a home's design can be as important as packaged food and a hand-crank radio. See how from a firsthand account
Full Story
GARDENING AND LANDSCAPING28 Outdoor Projects Everyone Should Know About
Learn how to refinish your wood deck, make a garden fountain, add a shed and more
Full Story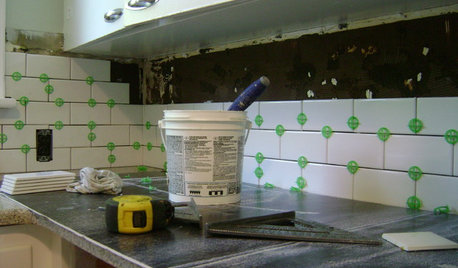
MOST POPULAR19 Kitchen Projects Every Homeowner Should Know About
Could your kitchen use a new sink, a backsplash, updated hardware, better organization, a good cleaning? Here's how to get started
Full Story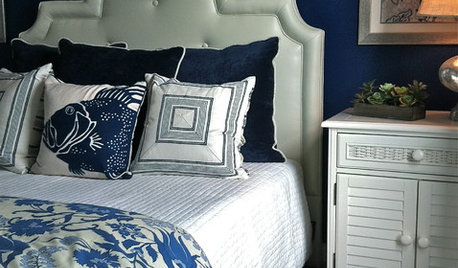
COLORHave You Heard the Hues? 15 Colors You May Not Know About
Name-drop these shades at holiday parties — or better, try one on your walls — and expand your palette possibilities
Full Story
MOTHER’S DAYWhat We've Learned From Mom About Home
Share cherished memories as Houzzers recall the special traits, insights and habits of their mothers
Full Story
DECORATING GUIDESExpert Talk: Designers Open Up About Closet Doors
Closet doors are often an afterthought, but these pros show how they can enrich a home's interior design
Full Story

suero