Software
Houzz Logo Print
kassikolo_gw

ZIP insulation board or foil board?

13 years ago

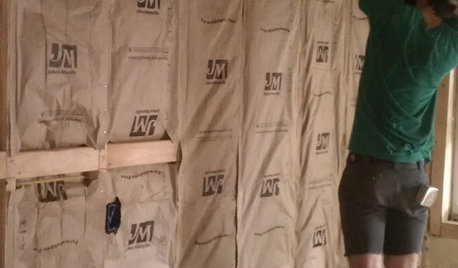
I am not sure if foil board is the correct name, but our contractor asked us which insulation board we want. We live in Oklahoma so its very hot and we are leaning toward foil board which i think reflects heat, but i am not sure..suggestions?

Comments (15)

  • 13 years ago

    Except for the panhandle,

    is in a mixed-humid climate.

    So you have two related issues.

    According to Building Science Corp., "In Mixed-Humid climates, roof and wall assemblies are best designed to dry to both the exterior and interior. This is not always possible when rigid exterior insulating sheathings are used due to their low vapor permeability. With insulating sheathings only inward drying is possible. Accordingly, the majority of drying occurs to the interior during the summer months. Therefore, interior vapour barriers should not be installed." *

    A reflective sheathing will completely block permeability and inhibit drying and should not be used. (See page 2 of BSC Information Sheet 310.)

    In other words, use only a Class III interior vapour retarder, eg. latex paint, and an exterior insulating sheathing without a film or foil covering.

    *******

    If you're in the mixed-dry climate of the panhandle, reflective sheathing is one of several acceptable approaches, according to Building Science Corp. (see page 4 in link)

    Here is a link that might be useful: Designs that Work in a Mixed Humid Climate

    This post was edited by worthy on Sat, Jan 26, 13 at 10:17

  • 13 years ago

    I would decide based on the type of insulation and air sealing you are planning. Zip is a good air seal and is suspect the foil faced is not so much. Most heat gain is through the roof, so I would use a radiant barrier there, instead. On the walls, the primary heat gains through the windows instead of the walls. I am no expert... Only studied up to make the right choice for our build. We used the zip sheathing (central nc.)

  • 13 years ago

    BSC is recommending against foil faces on the Interior. I think foil face sheathing would be ok with BSC as long as the wall could dry to the interior although they do suggest preferring none.

    Are you sure about the ZIP + insulation? Not sure of the ZIP R costs because its a brand new product. Taping the foil with a high quality tape like 3m 8067 could provide as good of an airseal as ZIP and offer more insulation value.

  • 13 years ago

    I think foil face sheathing would be ok with BSC as long as the wall could dry to the interior

    Yes, in a mixed humid climate, you can dry any which way it seems.

    I think the concern BSC has is that by limiting the drying to one direction, any mistake in the wall structure or changes by subsequent owners will inhibit drying altogether. For instance, using the foil-faced sheathing and adding an interior vapour barrier/Class I or Class II . Or using the foil-faced sheathing and an owner then decorating with impermeable wallpapers or a few coats of oil-based paint.

    I don't know of any study that compares the air-tightness of taped sheathing vs. taped ZIP. Built right though, your home shouldn't depend on just a single layer of air barrier. Not only is the sheathing an air barrier. So is the drywall, especially when it's integrated with the framing with gaskets and caulking.

    All that said, if my only choices were ZIP sheathing or foil faced sheathing, I'd take the foil faced. Only because the ZIP is new to the market (virtually non-existent in my area) and there may be some technical kinks with the edges and taping.

    I recall Renovator8 having some experience using ZIP.

    Here is a link that might be useful: Building in Mixed-Humid Climate

  • 13 years ago

    So i am even more concerned now..i want to build it right...is there i sheathing that i can buy in OKlahoma that is proven to be good?

  • 13 years ago

    Why don't you use standard taped XPS over building paper over ply or OSB sheathing? What will be your exterior finish material?

  • 13 years ago

    is OSB sheathing good? Exterior is brick and stone...also it list Oklahoma as mixed climate but where we live(in central ok) it is dry.

  • 13 years ago

    ODB or plywood have been the standard exterior wall sheathing materials for more years than you or I have been on this earth! They are the simplest and best way to resist seismic and wind shear forces in framed walls (when constructed with proper connections). In Oklahoma, tornados can create a lot of uplift forces and, thus, you will want a foundation, wall and roof design and connection that are resistant to thise forces. That means continuous rigid sheathing such as OSB or plywood. important.

    If it was my house I would use: 1) 2X6 studs with dense pack cellouse insulation; 2) house wrap; 3) minimum of 1" XPS rigid insulation with taped joints (or 2-1" insulation panels with overlapping joints; 4) brick and masonry ties; 5) drainage space; 6) brick or stone masonry finish materials. Proper sealing at all plate lines, corners and openings is essential.

    Your footing will need to have a brick ledge formed in it to receive and carry the brick/stone masonry.

    There's lot of good details on how to do this, such as: http://www.buildingscience.com/documents/profiles/etw-charlotte-profile?topic=doctypes/enclosures-that-work/etw-building-profiles

    This is an article from "Enclosures That Work" from buildingscience.com which is a good resource to bookmark and study.

    Good luck with your project.

  • 13 years ago

    You can easily reach Code or over-Code R values with 2x4 construction. But when the ceiling heights exceed 8', I've found 2x4s tend to warp too much, necessitating more repairs from nail pops and the like.

    In the discussion of ZIP sheathing I linked to, the very particular custom builder Allan Edwards of Houston says he uses the product with no problems.

    And, as Building Science says, your climate is tolerant of a variety of wall constructions. If your builder is good, whichever choice you make will work well in controlling vapour.

  • 13 years ago

    Worthy - interesting observation re 2x4. I have up to 11 ft ceilings with 2x4 walls and no nail pops - 3.5 years in. The few nail pops I have are in the basement on 2x6 walls (interior). We do have a 2x4 horizontal "blocking" 1/2 way up the wall.

    I would suspect the warping issue may be climate dependent although we are mixed so you would think we would have just as much warping as anyone else.

  • 13 years ago

    Virgilcarter, thank you so much for the details..We are using 2x6, stone and brick..the rest i dont know but i will take it to my builder. I really appreciate it
    Worthy - thank you so much for your input...the part about drying on one side really got me worried because i do like to paint a lot:)..it is something i would never think of..

  • 13 years ago

    Virgil- I was wondering about your comment on using 2x6 wall with the foam. We are a bit North of you in ks and doing 2x4 wall with cellulose, osb, tyvek, 2" rigid foam, furring strips, then stone and cement siding. Is your reasoning along the lines of worthy?

    Also, complete shot in the dark here but did you know John Jobe from the math dept. at OSU?

  • 13 years ago

    matt, I'm not sure what you are asking; are you concerned about using 2X4 studs? I prefer 2X6 primarily for the added internal insulation capability. How high will your highest ceilings be using 2X4? Unless you are doing something highly unusual, I think 2X4 studs will be structurally fine.

    Unfortunately, I don't think I knew John Jobe while I was at OSU.

  • 13 years ago

    david_cary

    Worthy - interesting observation re 2x4.

    Most pops are, of course, due to insufficiently dried wood. Either wet from the mill's kilns or from exposure on site.

    Now that I think about it, the biggest problem was that within hours of having been released from the strapping, the ten footers were already bowing. Not to mention the splits, knots etc. And when you buy wholesale you can't pick, choose and return. (At least, I couldn't.) So there were no savings by using 2x4s vs. 2x6s. Every cent counts when you're doing this as a business. That's not scrap wood on site, it's money!

    Now, with higher and higher R Value requirements, 2x6 is de rigueur in custom homes in this climate.

  • 13 years ago

    Vigil, I was asking if the 2x6 was for insulation reasons or structural. Thanks, you answered my question.

    John was an OSU math department chair who has since retired to fly fishing and writing poetry in an area of Colorado my family frequents. I know it's a size able school but thought it was worth a shot :)