Software
Houzz Logo Print
erick_lopez77

Best Gable Style for a Future Attic Conversion

3 days ago
last modified: 3 days ago
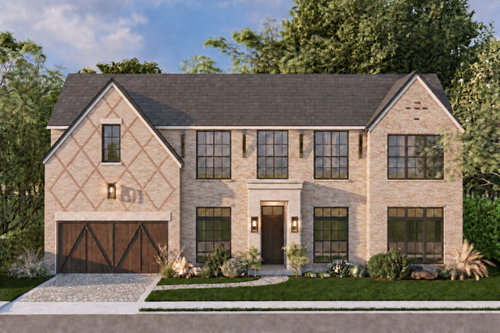
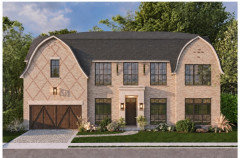
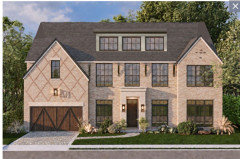
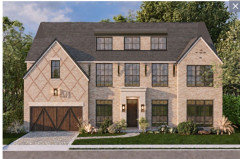
I’m looking for recommendations on the best front roof dormer(s) style(s) to place between the two existing right and left gables. The attic would eventually be finished as a third-floor bonus space, potentially a workout room. I’d like a design that provides adequate headroom and usable space for the future buildout while maintaining the home’s modern tudor architectural character.

What would you recommend?


Comments (22)

  • PRO
    3 days ago

    Not enough information provided.

  • 3 days ago

    I’m looking for recommendations on the best roof dormer(s) style for this house to go between the two existing right and left gables.

  • 3 days ago

    future build out, meaning ONE bedroom? full 2nd floor living space?

    How wide is the house? length? Where will the stairway access be? in the center, to one side?

    Dormer on the front or on the backside too?

  • PRO
    3 days ago

    What would you recommend?

    Hire someone to develop the plan for your future attic conversion to include a plan for the roof.

  • 3 days ago

    The house as shown will not allow a 3rd floor under the roof. The main gable is not steep enough.

    There are some issues with the rendering, and that may be misleading you. The middle windows are shown without a header supporting the roof. The window over garage is too high. The main gable shows that the main house is only slightly deeper than the front gable is wide (even if a lower slope than the front gables, it would lower ceiling height even more).

    But, in general, to answer your question, a shed roof dormer maximizes available room under a 1/2 story roof.

  • 3 days ago

    Check that such a conversion is permitted in the jurisdiction having authority where you're building.


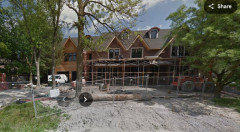
    Here's a new build near us underway in which the owner included a totally un-permited third floor behind the decorative dormers. The city caught on later. But, amazingly, allowed it.


  • PRO
    3 days ago
    last modified: yesterday

    A Gambrel roof, then you will have a full attic ready for additional rooms, if needed.


  • PRO
    3 days ago

    There is no way to convertt that attic space into useable IMO. Even if you could I think any dormers would ruin the look of the house .

  • PRO
    3 days ago
    last modified: 3 days ago

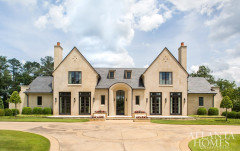
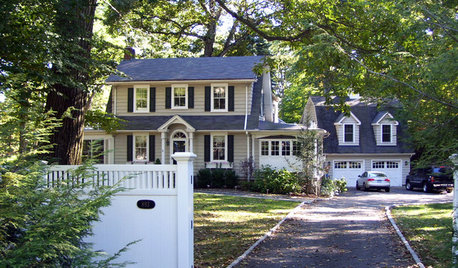
    These are dormers for space that seems to be located somewhere on the second floor


    In order to have a third floor attic you'll need more roof.


  • 3 days ago

    A Barnyard Tudor. very interesting

  • PRO
    3 days ago

    Long before that roof style was used for barns it was Dutch Colonial.

  • PRO
    2 days ago

    shed dormer is the way to go if headroom is the goal, it gives you the most usable floor area under the roof. a gable dormer looks more tudor but the valleys eat space inside. a wide shed dormer at a lower pitch can still look clean if the siding and trim match the house. the existing roof pitch matters a lot here though, so have a structural engineer or architect check the framing before you commit to anything.

  • 2 days ago

    You really need to post the plans for the attic space. Plenty of attics have little headroom once an insulate ceiling and real floor are added.

  • PRO
    2 days ago
    last modified: 2 days ago

    First make sure the roof structure is not made of regular trusses.

  • 2 days ago

    Thanks, everyone. This is helpful feedback. A shed dormer seems to be emerging as a popular recommendation for maximizing headroom and usable space. I hadn’t fully considered the structural implications of the existing roof framing, so that’s something I’ll need to investigate. I’m still exploring options and want to find the right balance between functionality and maintaining the home’s Tudor character.

  • PRO
    2 days ago

    What is the roof pitch and the span of the roof from outside wall to outside wall?

  • PRO
    2 days ago

    Before picking a dormer style, check the structure: attic floor joists are usually sized for storage, not living space, and a workout room adds weights and impact loads, so have an engineer confirm the joists or plan to sister/replace them. If the roof is framed with trusses rather than rafters, the webs run through the space you want and need an engineered modification.


    For headroom, a shed dormer gives the most usable floor area, but on a Tudor front, one or two gabled dormers that echo the existing gables will look more original. Also plan now for a code-compliant stair (it often eats more floor below than people expect) and an egress-sized window. Third-floor habitable space can trigger height and zoning limits in some cities, so check with your building department before finalizing the design.

  • 2 days ago

    There is no(ne) definitive statement by the OP on whether this is an existing house or if this is a rendering for a future build of a house, but it sure sounds like a future house, and I seem to remember a rendering like this.

    If it's existing, you could just show a picture of it, not an unrealistic rendering. You could physically go in the attic and see ceiling joists/prefab trusses, and measure ceiling heights.

    If it's all proposed, the architect/designer/builder can design a 3rd floor from the get-go. If it's a spec or tract home build, probably not happening.

  • 2 days ago

    It’s a proposed custom home. The attic will initially be used for storage, but I’d like to eventually finish it as a third-floor bonus space, hopefully within the next 10 years. I’m trying to plan for that now so the roof design and framing can accommodate a future conversion without major structural modifications.

  • yesterday

    " It’s a proposed custom home "


    Without the drawings and how the home is constructed it tough to answer. Have you spoken tp the architect and asked him to design the roof structure sop that this is easily doable rather than leaving it to change that it ends up looking like a hatchet job?

  • PRO
    yesterday

    Just getting construction materials to a third floor through finished spaces could be a major task.