Software
Houzz Logo Print
flav_gw

Please review my floorplan rough draft

16 years ago
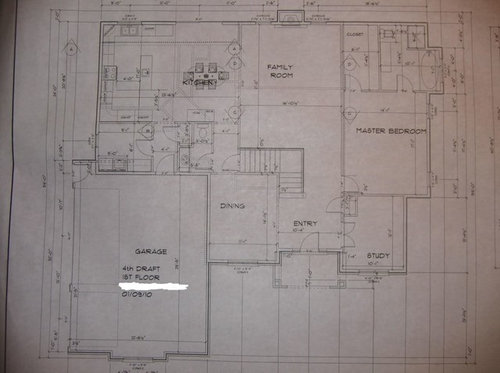
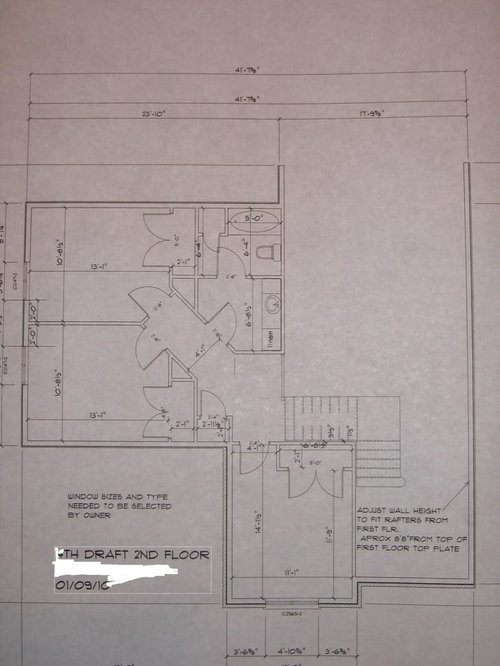
I would appreciate any feedback the experts on this site can provide on our floorplan. We currently have two children (two girls) and are finalizing the plans for our new home. Any input is welcomed. Thanks!

Comments (4)

  • 16 years ago

    Flav, Just a few quick things. Not looking at things that budget determine or taste etc that we cant tell without talking to you. I would prefer to see your garage a foot or two deeper. The kitchen seems ok but sink seems a bit close to corner. I am assuming island has at least a 16" overhang for covering any wall and allowing knee space. 4 ft deep is even better. Sliding patio doors at dinette seem to close to kitchen..slide to the right. I personally hate narrow fireplaces in the center of a family room with small winows on either side. This destroys what is usually the best view for most homes the rear yard. I would consider fireplace on master bedroom wall and putting wider and more windows to take advantage of the view. Also where does tv go? over FP or to side. This can be a furniture focus /arrangement issue. The master bedroom. I would widen the room by a foot to 15' which is what many carpet widths come in and is better for furniture. The bath should widen too but give the space to the wilk in closet. At 7 feet wide you can slide door to center and have a nice double loaded closet and double your closet space. The shower is too small for a master( IMHO) it could bump out to the same depth as the bath tub and eliminate a corner in the foundation $$$$. I never like to see a master shower smaller than 3'x5' ( same as most tub sizes) but prefer 4'x6'or larger with a possible 12"-16" deep bench in it. Study is small but may be ok for your needs. If the stairs are not 48" wide consider making it so. This helps for moving furniture and comfort. Also consider that going down the walls under tend to narrow that same stair by 4" going down if one side of the stairs has a handrail open as yours does. So if not wide enough going up going down gets worse. This is on top of having tighter spaces to get to stairs down in first place. Also if budget allows consider putting the door to basement at the bottom of the stairs with a small space to move around( foyer if you will) at the bottom and finish your stairs down now. Its less than finishing it later, less messy and eliminates the doors swing hassle in the tight hallway. It also makes your stairs and home feel more grand and welcoming to any finished or future finished basement.

  • 16 years ago

    I would be looking for greater architectural distinction between the spaces, avoid exposing the ends of kitchen cabinets, avoid a redundant sink in the middle of an island, and use an awning instead of a casement window over he main sink in order to avoid a post directly in front of the owner's face.

    If the kitchen range really sticks out that far, I would pull the lower cabinets out the same distance and either make the counter the depth of the range, or add a shelf immediately above the backspash of a standard 25" counter.

    If the second floor joists must span the 17 ft dimension over the kitchen, 2x10's might meet the building code but in order to avoid a bouncy floor that usually coours with such a long span I recommend using 2x12's.

    If the ceiling height is 8 ft, the riser height will be 7 1/3". If the risers were to be the maximum height of 7 3/4", the ceiling height will be about 8'-6". A nine ft ceiling will require adding another riser and tread. This should be resolved now before all the other dimensions are set.

    I make no promises about the accuracy of my calculations so check it carefully and pay attention to floor finishes and ceiling strapping. I would use resilient channels in addition to strapping for the kitchen ceiling.

    The windows seem narrow even for casements. I would use wider double-hungs and let the lower cost pay for the better view unless there is nothing to look at outside.

    I would consider pulling the fireplace inside the frame of the house and use the savings to pay for shelves or window seats either side of it.

  • 16 years ago

    Thanks for the input. We were already discussing some of the changes mentioned this morning before we received any responses. We decided to move the fireplace to the wall separating the great room and WIC/Bedroom. The outside walls in the bathroom/master bedroom/ study will be bumped out 1 ft and we were thinking of moving the wall separating master bath and bedroom 1 ft to give us extra space in the bathroom for a larger shower.

    bigkahuna - The bathtub extension does not currently have foundation underneath it. I will post the basement plan when I can but the foundation wall is straight under the tub therefore I do not think we cannot bump the shower wall out to match the tub without creating a corner in the foundation. By making the wall changes i mentioned above i believe the shower can be 4x5 or 4x6 depending on what size soaking tub we get. I cannot picture what a "foyer" at the bottom of the basement steps would look like but I believe the point you were making would that this would eliminate the need for a door at the top of the steps which seems like a great idea. We are planning for a larger island that the one pictured, at least a 5x6 with an overhang for seating at the island.

    macv - The kitchen design is a generic one the designer came up with. We were thinking on replacing the range with a cook-top and placing the refrig and built-ins on the wall shared by the laundry. The sink on the island will be a small prep sink we thought made sense as prep space since there is not much area around the kitchen sink. The ceilings are 9 ft downstairs except for the vaulted foyer and great room and 8 ft upstairs. I will check on the riser heights. Thanks for your input on the floor joists above the kitchen I would hate to have a bouncy floor upstairs. We would welcome any suggestions for architectural elements for room transitions especially the transition from foyer to dining room and great room to kitchen as current design is for simple framed openings that I feel are kind of blah.

    Thanks so much for your input so far. Please keep them coming.

  • 16 years ago

    You will need another riser and tread. The door to the dining room from the entry hall should probably be smaller anyway. If you decide to put a handrail on the wall, the risers at each side of the landing should be set a half tread away from the corner so the handrail doesn't need to go vertical at the corner. Even if the outer rail is the only handrail, it's a bad idea to cram nosings so close together on a landing turn. Stairs rule so their dimensions should be worked out as early as possible.