Software
Houzz Logo Print
shelly_k_gw

Unconventional deck location and door?

17 years ago
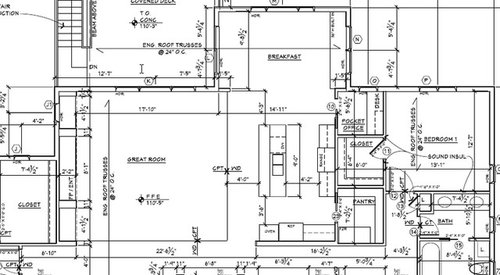
DH and I want to move the deck to the other side of the breakfast area to let in maximum window light to the great room (south facing back wall).

I also would like to move the door to the deck from the current location of the breakfast area to the pocket office location. I know I will need to make the p. office bigger. The current p. office is approx 5 1/2 by 5 1/2 and I would need to make it about 6x8 to make it comfortable and move the desk to the far wall, opposite the door, which will replace the window. I would need to borrow a few inches from the adjacent bedroom and some space from the walk in closet there and the pantry to get the 8 foot length measurement.

I am not concerned about making the bedroom closet smaller (it would be 5'0" by 5'8" interior dimensions). The pantry would decrease to 6'2" by 5'8" which concerns me a little more. I could move my freezer to a closet in the mudroom if needed.

My reasoning? I don't have a formal dining room and I want to make my casual dining area (bkfast area) separate -- no door or rug on the floor or shoes sitting there during the summer, etc... My pocket office will still fit my desk which is mainly for organizing home stuff (not so much for me sitting there and working because our laptop is wireless). I like being able to contain a few shoes and rugs and stuff in the pocket office along with all the messy office stuff. I'm not concerned about guests seeing this area.

Am I crazy? My sis thinks I I'm crazy for decreasing my pantry storage since my upper cabinets are limited.

I know it's unconventional. Will it be too wierd or cramped in the p office? Figuring a 3 foot door that swings into the wall bordering the bedroom, I think there would still be room for the desk.

Thank you if you are still reading this! I appreciate any thoughts!


Comments (7)

  • 17 years ago

    sorry about posting that pic twice! LOL

  • 17 years ago

    We have skylights in the east angle of the roof of our screened porch. The adjacent rooms get lots of light.

    We use our porch a lot in summer. Having it off the breakfast room and near the kitchen has been ideal.

    If you move the deck, one BR will lose light.

  • 17 years ago

    I will move the windows of bedroom one to the other wall and make them bigger, essentially making the light the same as bedroom 2 (which isn't shown).

  • 17 years ago

    I think for entertaining the current placement is the best. It doesn't seem like a complete separate and private deck like it would off the bedroom.

  • 17 years ago

    I think you need to think about what you will mainly be using your deck for. We went the unconventional route for our 3 season porch and put it off the GR (w/ an additional door off the master br) rather than off the dining room also. We did not want the deck to be blocking the lighting in the gr either, plus the better views were on that side of the house. We do also plan on putting a small deck off the dining room (big enough for a grill and small bistro table). In our current home we love our decks and use them often, but use them more for morning coffee, after dinner drinks and reading. Because we don't use them as much for meals and use the screened porch more like a library our away room, we did not feel the need to put if directly off the kitchen. It's certainly not the norm, but we did not want to distract from the GR views by putting a deck in the direct view and the layout of our lot just made it more appropriate on the other side of the house. It was a tough decision.

  • 17 years ago

    If I'm understanding you correctly, if you move the deck, the only access to it from indoors will be via a single door in your pocket office? Personally, I think that would severely limit the amount of use your back deck would get. Guests are unlikely to feel terribly comfortable traversing your little pocket office to reach the deck. And, if they do become comfortable doing so, you'll wind up with a traffic jam in your office anytime you have more than a very few guests.

    Also, you don't mention what part of the country you are in but if you live in a warm climate, lots of south-facing windows can make it awfully difficult to keep a room reasonably air conditioned in the summer.

    I'd leave the deck where it is.

    As for the "shoes on the floor issue", if you really wanted rooms that would always be pristine for guests, you probably should not have selected an open design and no formal dining room.

    One of the issues of an open design is that rooms for formal entertaining and rooms where daily family life occurs are blended into one big whole. How to keep family clutter out of the view of unexpected company is always an issue. The solution is either lots of daily cleaning OR a very well-trained family OR a more laid-back attitude about drop-in company getting a view of the family clutter. (When you plan on entertaining, you can always clean up the clutter before the guests arrive.)

  • 17 years ago

    Make it work for you.

    I would not want to decrease pantry space. Also, I can imagine papers flying every time the door opens into the office.

    Could you still move the deck to the right only create a breezeway or small hallway to the actual door? By doing this, the closet and pantry remain a more generous size. If you keep the window in the office and line the short hall with windows, it will be open and airy. The doorway to the breakfast area would be open and would not cramp space there.

    Alternately, could you accomplish your plan by bumping the increased office footprint into the deck space?

    HTH
    Brian