Software
Houzz Logo Print
aggie9597

Almost Final Floor Plan w/Elevation, comments?

17 years ago
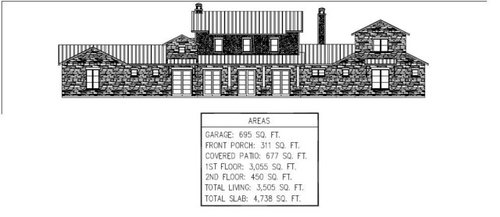
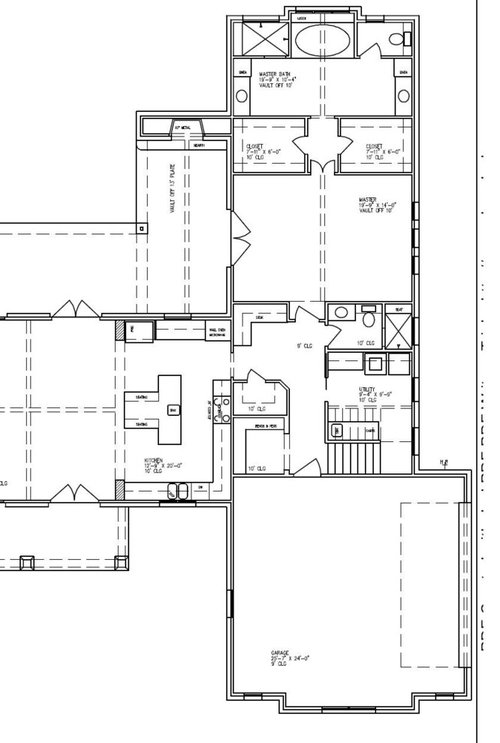
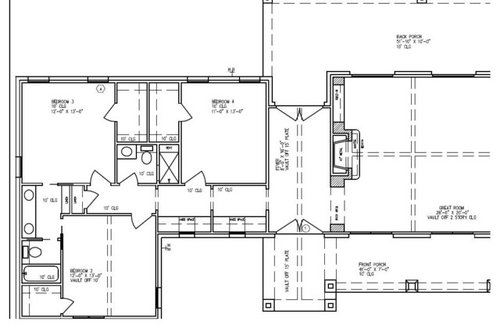
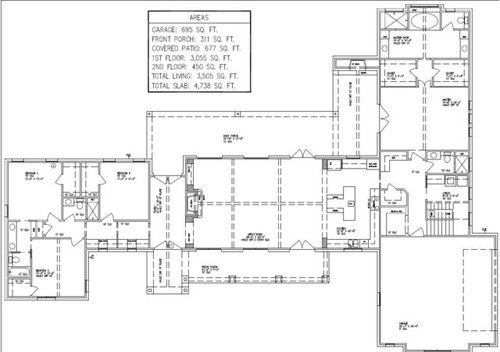
Hi, again! Not trying to beat a dead horse, but I just wanted to post our (almost) final house plans with elevation....especially since many of you helped us come up with this final plan!

We will pick up our 1/4 scale print and will submit them to builders over the next month for initial bids. But I have a few questions:

1. Does the elevation look strange to you? I feel like the top of the house looks like it was "plopped on top". Perhaps there should be some sort of tie-in between the second story and garage? And the second chimney looks odd.

2. When shopping this plan around with local builders, I'm hoping they might give me some "money saving tips". Is this too much to expect?

3. When I asked our designer if he could still make changes to the plan, he said he could but that it "would be a pain" if we had to change the elevation. I'm confused. We've essentially designed our dream home with no compromise. I'm anticipating it will cost more than what we want to pay, and we will need to find ways to reduce expense. This may mean we need to change elevation or floor plan. I needed the plans to shop to builders; builders need the plan to bid accurately. Did I do something wrong in this process? I feel like I'm exasperating my designer!

Any other comments would be appreciated!

elevation:

Right side:

Left side:

Full size:

Comments (11)

  • 17 years ago
    last modified: 11 years ago

    I think you are correct that the bedroom chimney looks off. I also think your kitchen design may need to be tweeked. I think having the refererator where it is will cause a lot of running to and fro. Have you asked the kitchen forum to look it over? They are great for that. Which bathroom are you going to use for casual guests? The powder room is kind of buried for that. If you are using the 3rd bathroom in the bedroom wing and a family member uses it, then I think there is not enough storage.

    Our builder was very good in helping us design something that we could afford. The designer was great at making any changes we wanted up until we said we were done. After that, he would charge extra for the changes. At that point our builder put it out to bid with his subs and we went to contract.

    We went looking for builders when when we had a good idea of what we wanted but the design was not completed. While the builders couldn't give us a specific cost, we could talk ball park and get to know the builders. We decided on the one we did because of his reputation not only with the people he build with but also his subs. Any one you asked the first thing that came out of their mouth was how honest he was and how good of a house he built.

  • 17 years ago
    last modified: 11 years ago

    I think you're right that the top of the house looks a bit odd and I hate to say it but that chimney for your outdoor fireplace kind of sticks up like a "sore thumb".

    I think the problem is that the second story space sticks up too high. Are you sure you really want a vaulted TWO story ceiling for the great room? Based on the fact that you have 10' ceilings in the kitchen, it appears that your great room ceiling will soar from about 20'foot high along the front and back edges to around 28' to 30' high in the center. If so, the great room will be taller than it is long. High ceilings can be terrific but that high might be overkill.

    I would suggest lowering the ceiling in the great room by around 5 foot. You could still have a lovely vaulted ceiling but it would be more in proportion to the size of the room. And, doing this would drop the roof line of that "plopped on top" section so that it is the same height as the garage roof and therefore tied in with it better. I would also recommend using wide clerestory windows in the upper section (the same width as the patio doors below) and CENTERING them over patio doors below. This would give you about the same amount of light as the tall narrow windows you have now but would help connect the upper portion to the lower section. (I also think it would look better from the inside to have three windows centered over three doors than to have two windows offset from the center of the doors below.)

    The height of the chimney for the outdoor fireplace is dictated by code and depends on the height of the nearby roof-lines. I'm not sure how much you can shorten it but the more you can bring it down the better. Or, if you were planning on a gas-log fireplace instead of burning wood, you might look into a direct vent fireplace that doesn't have to have a chimney at all.

    I played around on paint with your elevation to see what it might look like with the top section were lowered and this is what I came up with.

  • 17 years ago
    last modified: 11 years ago

    I definitely prefer bevangel's rendering.

    Those tall uncentered windows in the original jumped out at me... and not in a good way.

    The powder room is in an odd place, but I have no suggestions as to where it would be better.

  • 17 years ago
    last modified: 11 years ago

    Maybe looking at the Harrod's Creek front elevation again will set your mind at ease? Love both!

    Even after bids, you may need your architect, so don't feel like you are "bothering" him/her. You have to get it right, esp. to fit your budget. Trust me, I know. You are going to make mistakes during this process, esp. if you don't have any background knowledge of the building business. Mistakes help you learn and then you share that knowlege with all of us on GW!! LOL! You are researching and that's a great step in the process.

    Hang in there!! Once the bids start, you are in for a whole new ballgame! Good luck!

    Here is a link that might be useful: Harrod's Creek

  • 17 years ago
    last modified: 11 years ago

    Me again -

    I didn't look at your floorplan before but agree with justmeinsd that your kitchen design needs tweaking.

    I think you would very quickly grow to hate the fact that you have to jog clear around the island to get from the main sink to the refrigerator. Imagine the task of cleaning out the fridge!

    Also, you are probably much more graceful than I am (think Susan from Desperate Housewives but made even klutzyier by carrying around an extra 75 lbs. LOL!) but with an island like that, my hips would constantly be black and blue from bumping into all the 90 degree corners! Yikes. Can you redesign it with hips in mind???

    A couple of other things...

    1) If you really want to hang stuff on three sides of your master bedroom closets, they need to be a bit wider than 6'0". Clothes on a hanger stick out from the wall about 20". With clothing on both walls, you would only have about 32" between. That tends to feel more than a bit stuffy. I'd bump the wall between closets and bath backward into the bathroom a bit. Then, instead of a linen closet beside each vanity sink, I'd cut a corner (top half only) out of each closet to tuck in a set of built-in shelves for storage of linens. The space below the linen storage would be for shoe storage in the closet. I'm not explaining this very well so I'll do a sketch. LOL!

    The two master closets in the drawing are really identical but one shows the where upper half of the wall would be and the other shows where the lower half of the wall would go.

    And while I was at it, I took liberties with playing around with your kitchen design some as well.

  • 17 years ago
    last modified: 11 years ago

    Here is another look at the original Harrod's Creek House.


  • 17 years ago
    last modified: 11 years ago

    You guys should charge $$ for your advice. Seriously. Y'all are amazing.

    Kellyeng: thank you for that photo...I haven't seen the house so close before and SL's website doesn't do it justice. Now if we can just move the tree in the photo so I can see how the elevation looks without a tie-in roof and a big ol' chimney sticking up.

    Bevangel: Love your ideas....especially for the closets. I will show these to our designer. He is going to hate me, but I agree the windows should be centered over the doors.

    I have a second post going in the kitchens forum, and we anticipate re-working the kitchen layout. The T-island will stay, though, as it is providing extra seating for our weeknight family meals. I'm attaching an inspiration photo so you can see how the island will look. The refrigerator will definitely be moved!

    Thanks again, and keep those ideas coming.

    Kitchen:

  • 17 years ago
    last modified: 11 years ago

    I think it is starting to turn out great. You've come a long way. I agree with all that has been mentioned.

    The only other thing that stands out to me is the swing of the garage door and the entry door in the elevation.

    I'm guessing the stairs won't be used super often, but going into the room with the bench etc. will. It will likely be a pain to walk around that door on a daily basis. We caught ours after moving in and had the builder change the swing, but it also cost us. Better to do it now as we still have the electric switch on the wrong wall.

    As for the entry, it may just be the elevation drawing, but there is nothing that stands out and make me think that is the entry with all the same doors as under the porch. I know it has a different peak and a different roof overhang and sticks out a little, but I think maybe some beefier columns to mark that area vs. the porch would help set it apart as well. Some of that will also depend on your driveway and which way people will be walking.

  • 17 years ago
    last modified: 11 years ago

    Without doing a lengthy review or reading others suggestions I would make closets in master at least 7 feet wide. You need more room to double load the rods/shelves.

  • 17 years ago
    last modified: 11 years ago

    Check your furniture placement, particularly in the master bedroom and bedroom 2. It looks like getting a bed against a wall without obstructing a window or door might be an issue in those two rooms. Perhaps it's fine, but I can't tell without dimensions on the drawings, so definitely look into that.

    Another thing that may be fine but I can't tell from your drawings is the hallway/desk area leading to the bedroom wing. Please mask off (use blue painter's tape on the floor) the dimensions of the walls and cabinetry in those desk areas. Put a chair similar to what you plan to use there and make sure that it's possible to walk (and not just casually, but carrying a stack of books or a big basket of laundry, etc.) down that hall behind a person seated at the desk.

    Are guests going to be using the powder room in the back hall or one of the baths in the bedroom wing? To reach a bathroom in either of those places will require walking through desk/work areas. Desk areas tend to be the messiest places in my house, and I'm not sure I'd love the idea of sending guests past either my child's work space or my own to reach a bathroom. YMMV, of course.

  • 17 years ago
    last modified: 11 years ago

    Re the T-shaped island...

    Seeing your inspiration photo helps me understand how you want the T-shaped island to function and it is a lovely idea.

    I'm just afraid that you may not have made the base of the T long enough for it to really serve the purpose you want. It looks like the seating area on each side is about 3 ft long. (I'm guessing based on comparing it to the width of your cabinets). I'm also guessing that you're planning on 4 people being able to sit together there(two on each side).

    If so, you may find that the two people sitting closest to the prep sink wind up feeling a bit squished. With a countertop blocking free arm movement on one side and a dining companion blocking free arm movement on the other side, 18" might not be wide enough. I could be wrong tho.

    Perhaps you could do a "mock up" by putting a couple of tables together to simulate the island then seeing if the planned seating area will work for your family.

    BTW - don't let your concern for your designer's frustrations at redrawing things stop you from getting your plans EXACTLY right. I didn't go back to my designer and make him fix the number and location of my porch posts yet one more time like I should have. He had had them RIGHT on one set of plans and then apparently pulled up a previously saved version and "lost" the correction on the next set and, having fixed the posts once, I didn't notice the problem again until we had already had 10 sets of the final drawings printed up and were in the process of getting bids.

    I had wanted one fewer post across the front of my house and the remaining ones each spaced about 18" further apart to make up the difference. This would have placed the posts so they FRAMED the front bay windows and my front porch swing symetrically. As it is, one post sits off center in front of my bay window and another post blocks my view from the porch swing.

    I figured, "what the heck, they're just porch posts. I'll just tell the builder where I want them to go. No need to get new drawings." Wrong! By the time we finally got thru the bidding process and had picked a builder, the issue had slipped my mind again.

    My porch posts are structural supports for the porch roof and for a deck that sits above the roof. They were framed up - exactly as the plans showed - and I couldn't quite figure out what was wrong until one day while getting rid of junk, I happened across an earlier set of plans showing the posts in the correct position.

    By that point, our porch roof was on and the roof deck was done. Changing the posts would have meant pretty much taking the whole porch and roof deck back down and starting over. Total cost to fix - nearly $15,000. I had to leave them alone. No one else notices the lack of symmetry (or, at least if they do, they'e too kind to say anything) but it bothers me no end and always will.

    Getting you plans exactly RIGHT falls under the "measure twice and cut once" mandate. If redrawing frustrates your designer, too bad. That's what you pay him for. (Besides, he's doing it on a computer so it's not like he has to redraw every line by hand. LOL!