

Transom windows without pane dividers?
last month
Featured Answer
Sort by:Oldest
Comments (11)
 PROlast month
- PROlast month
Related Professionals
Plymouth Design-Build Firms · Keene Design-Build Firms · Janesville Design-Build Firms · Victoria Design-Build Firms · Great Falls General Contractors · Cumberland Interior Designers & Decorators · Allentown Interior Designers & Decorators · Niles Interior Designers & Decorators · Lubbock Interior Designers & Decorators · Anchorage Interior Designers & Decorators · Alpena Furniture & Accessories · Newark Furniture & Accessories · Orlando Kitchen & Bathroom Designers · Fredericksburg Kitchen & Bathroom Designers · Hobbs Kitchen & Bathroom Designers- PROlast monthlast modified: last month
 PROlast month
 last month
- last monthlast modified: last month
 last month
 PROlast month
- PROlast monthlast modified: last month
 PRO29 days agolast modified: 29 days ago
Related Stories
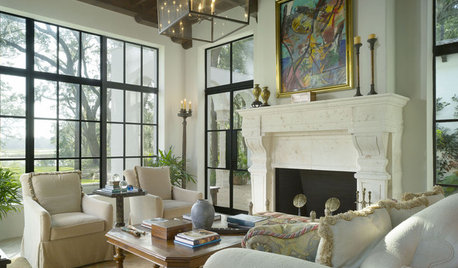
WINDOWSFrame the View with Divided-Light Windows
Multi-pane windows add architectural interest to rooms of any style
Full Story
GLASSDesign Details: Panes Worth Having
Patterned glass and resin turn plain doors, windows and room dividers into something to look at
Full Story
WINDOWSExpand Your View with Picture Windows
Minimal, pane-free windows make a clear connection between indoors and out
Full Story
Replace Your Windows and Save Money — a How-to Guide
Reduce drafts to lower heating bills by swapping out old panes for new, in this DIY project for handy homeowners
Full Story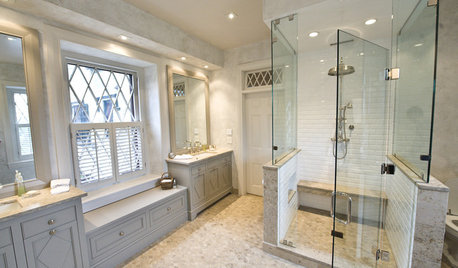
WINDOWSDiamond Muntins Help Windows Look Sharp
As the real deal or a decorative grille, diamond window muntins show attention to detail and add traditional flair
Full Story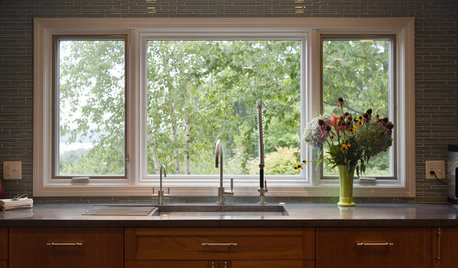
WINDOWSContractor Tips: How to Choose and Install Windows
5 factors to consider when picking and placing windows throughout your home
Full Story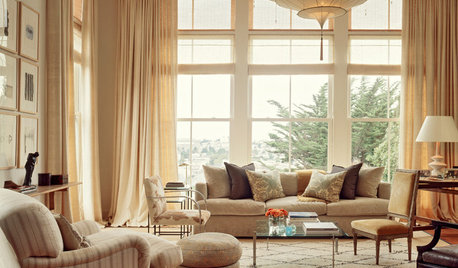
WINDOW TREATMENTSThe Art of the Window: 10 Ways to Love Draperies
Consider these ideas for adorning your windows with full-length fabric
Full Story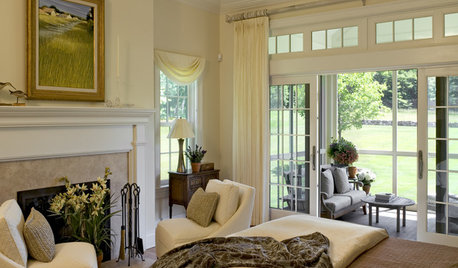
WINDOWSAwkward Windows and Doors? We've Got You Covered
Arched windows, French doors and sidelights get their due with treatments that keep their beauty out in the open
Full Story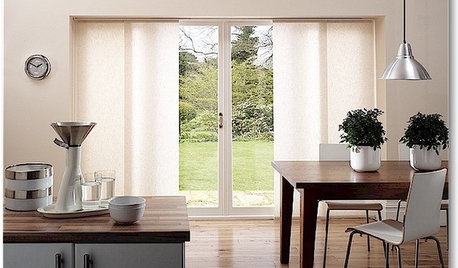
DOORSThe Art of the Window: 12 Ways to Cover Glass Doors
Learn how to use drapes, shutters, screens, shades and more to decorate French doors, sliding doors and Dutch doors
Full Story
GREEN DECORATING6 Ways to Cool Off Without Air Conditioning
These methods can reduce temperatures in the home and save on energy bills
Full Story




HU-227959171