Software
Houzz Logo Print
bachinc

Exterior Help New Consruction

13 years ago
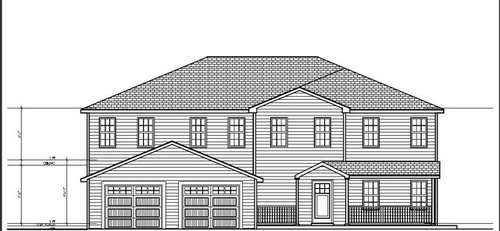
We are in the planning stages of our new home construction and received the elevations from the draftsman. We are looking for any suggestionsand input for the exterior design to make it the most cost effective for us but still have nice curb appeal. Thanks!

Comments (20)

  • 13 years ago

    Just at a quick glance as we are leaving in 10 minutes, but I think properly sized shutters would looks nice, but window placement will need to be adjusted to achieve this. Also a window to the left of the front door (is that a little porch?). If a window cannot go there, a nice big pot with a taller tree in it. That space looks naked to me.

  • 13 years ago

    I hope this is the back of the house because it is completely lacking in architectural character. Sorry to be so blunt but I'm getting bummed out by the number of hopelessly amateurish designs appearing on the forum lately. If you hire a draftsman with no talent or experience you shouldn't expect the forum members to redesign the house for you; it's just too much work; give them something to work with.

    To get greater participation always include the plans and the other elevations. Many here will try to help but no one can design a good elevation with no other information about the house.

  • 13 years ago

    Post the roof plan. You will see that the draftsman did not know how to draw the elevation correctly. The roof shown on this elevation is unbuildable.

    This post was edited by Renovator8 on Thu, Jan 24, 13 at 17:31

  • 13 years ago

    The best help I can recommend is to find an experienced architect and start anew. This is neither an attractive nor an appealing facade, and there's little in the way of cosmetics that will improve it.

    Exteriors grow from interiors and interiors grow from exteriors. Said differently, the only creative way to design a house is to work on interiors and exteriors at the same time. Each influences the other.

    Unfortunately, many here spend an inordinate amount of time trying to create the "perfect plan" and then go to a draftsperson to hang some watertight enclosure on the "perfect plan". Good design just doesn't work that way.

    I hope you get some useful suggestions. If you really want to address the situation you need a talented and experienced architect.

    Good luck on your project.

  • 13 years ago

    BacInc, I'm not expert, but it's a nice house and I bet, a even nicer family (yours) is going to live there. Congratulations on your endeavor! I really like the symmetry of the windows.

  • 13 years ago

    I agree with the above that an architect will add a lot in this case. One thing that is troublesome is how important the garage doors are relative to the rest of the house when you really want the front door to be the star of the front facade.

    I also don't understand the front...is that a railing on the right under a narrow porch? Then what's the railing on the left for as it has no roof?

  • 13 years ago

    It is nothing less than cruel to encourage the OP to build this house when the efforts of a professional designer could transform it and increase the value of the house far more than the cost.

    Why would anyone put a front door in a doghouse shed and make the garage doors the primary feature of the house?

    I might offer an alternate design but there is not enough information to even begin such an exercise. The elevation is like an MC Esher drawing; it could not exist in reality.

  • 13 years ago

    Normally I would encourage someone with nice comments and then give some constructive feedback, but I just can't do it. I would not build that house as drawn, or really anything very close to it. Sorry to say that, but hey at least you're early in the process!

  • 13 years ago

    To the original poster, I see you've just joined. Please be encouraged by the negative reactions you're getting, and do stay on and note the consensus view that you need some design acumen on your team (Or buy drawings off the shelf). And yes, post plans and other elevations.

    If you're not going to bring an architect on board, you and/or your draftsman must start again with (bone up on) some basic house forms, with a clear main body and a more dignified front entrance. Get yourself a copy of "A Field Guide to American Houses" which helps explain traditions. I think the path of least resistance for you, and one that will help meet your goals of cost effectiveness and curb appeal, is to hew close to a prototypical side-gabled (no front gables) Colonial / Colonial Revival, something with simple form but properly proportioned windows and proper cornice, restricting ornament to a pedimented entry and perhaps some functioning shutters. One wall material. For best curb appeal, hopefully your site allows a detached garage, or at least something side-loaded. If you're trying to "wow," get a good architect--but "handsome" is achievable, and oftentimes better. Without an architect you can get "handsome" or at least unoffensive, if you exercise restraint (don't try too hard) and closely follow good examples. Best wishes.

    This post was edited by dadereni on Fri, Jan 25, 13 at 12:09

  • 13 years ago

    It is also difficult to tell exactly what is going without seeing a side elevation. The front door could for example be under a little roof with columns, and not necessarily a dog house extension. Could the OP upload some more imagery?

  • 13 years ago

    LOL, dadereni! Touche. :-)

  • 13 years ago

    Everyone's comments are truly appreciated!! We have definitely learned a lot from all of the negative feedback and hope to turn them into positive changess for our home. This is our first time building and after living in 4 previous homes, we want it to be perfect. This will be our home for the res of our lives (hopefully), so we love to hear the opinions of those who have been throught the building process. The elevations are horrible! We couldn't evern understand them. I won't even go to the trouble of posting the side elevations because they are worse than the front elevations. We do want this house to have nice curb appeal, so dadereni, thank you for the suggestions you are so right. I will however post our floor plans so you can get an idea of whats going on inside the home. We basically did the house plans ourselves and the draftsman is just putting our plan into the proper format and he's not giving us much feedback or expertise. We sincerely appreciate everyone on this forum. The first and second floor plans you will see contain changes we made on our computer to the draftsman's floor plan. We are open to suggestions and critiques. If there's any info I might have left out, please let me know. Thanks so much!!!

  • 13 years ago

    Here's the 2nd floor:

  • 13 years ago

    Your draftsman is incompetent.

    This design is inefficient and poorly organized with no interesting spaces. You need to go back and start the design process again.

    What is the climate, the size of the lot, its orientation, restrictions and views?

    What is the neighborhood like?

    What is the current floor area without the garage and what is your area goal?

    What is the use of the front room and the back room?

    What kind of outdoor space so you want?

  • 13 years ago

    bachinc - your draftsman could be interchanged for the first person I engaged to work on our project! My husband and I spent a lot of time gong to open houses to get a feel for what we wanted in our new home, as with most people on this forum we had some unique preferences and we wanted to put them together in a way that wouldn't take away from the value of our home.

    First we sketched out some ideas, and I posted them here for feedback, we tweaked them a couple times, and then I got more feedback on this site. Some of it was alongs the same lines of what you just received as well! We then went and got a drafter. The drafter claimed that she could solve some of our issues and help finalized everything. All I can say from the experience is... wow... I have no idea why anyone would pay this drafter anything, it was truely dreadful. She actually made the plan less functional instead of better. We paid her initial fee and said our goodbyes and went looking for someone else to help with our plans.

    In my area most experienced architects are very expensive, however I stumbled on a great home deisgn firm. They have been in business for 25 years and they had designed many of the homes that we liked while going to open homes in our area. They took our plans and made them more functional, and made the exterior much more interesting than we could have ever managed on our own.

    So the summary of my story is, you need to enlist someone new to help with your design.

  • 13 years ago

    Laura12,
    Thank you for sharing your experience. It's great that you were able to get the help you needed before it was too late. I feel we are at that point right now. We are paying this draftsman because he is MUCH less expensive than an artichitect, but we aren't getting the results and advice we were hoping for. We feel like we are telling him what to do instead of vice versa. we will look into a home design firm in our area to see if they can help. Thank you again.

  • 13 years ago

    From what I see here, you might want to spend more time looking at stock floor plans or model homes to find something that more closely meets your needs from both an interior and exterior view point which can then be tweaked. This house plan is really confused. If the site design and house placement work is in the same condition, then I would seriously consider getting an architect. Not all of them are expensive (we avoided the ones who insisted on custom cutters for all their trim work design!) and you will save money in the long run by getting a product that is sound and attractive and meets your needs.

  • 13 years ago

    I think you have two options. Find a more competent draftsman, and probably a builder who can provide insight into construction methods. Look at stock plans and come up with better ways of achieving your goals besides your current plan. Figure what stylets home you want, rather than waiting until the floor plan is complete. Then bring everything here to the patient folks who will provide endless suggestions. Probably a 6 month or more process involving lots of work for you.

    Or, hire an architect, who will take your ideas and craft a good, efficient , and coherent plan, which can be taken to builders for bids.

  • 13 years ago

    Just a quick update, but after thinking about all the comments, we have scheduled an appointment with an architect this week. This is way too much money to be spending on a house and to risk making mistakes. We've realized the money spent an architect is worth it to get the house we want. Thanks for helping us come to that realization. We will update after our meeting with him. Thank you again, sincerely!

  • 13 years ago

    We didn't use an architect for ours, but you will not regret that decision.