Software
Houzz Logo Print
young_gardener54

Plank Walls

16 years ago
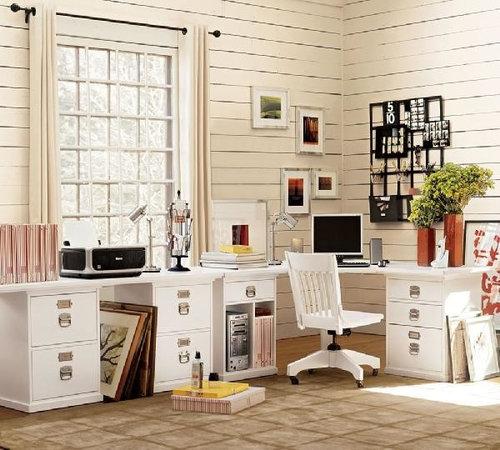
Has anyone used plank walls in their construction? I saw a model with this, and it was lovely. I'm wondering....what product is used (pine??) and how does it compare to drywall in terms of added cost (obviously, more)? Also, how does it "live" with you?

'

Here is a link that might be useful:

Comments (17)

  • 16 years ago

    I LOVE them in home decorating pictures.

    In most real houses, they'd look stupid, and they'd be a nightmare about trapping dust on anything but a ceiling.

    How about T&G planks instead?

  • 16 years ago

    What is a plank wall?

  • 16 years ago

    One of my favorite blogs, The Lettered Cottage, took off the drywall to expose boards underneath in their hallway. Check out their photos:

    Here is a link that might be useful: Posts tagged

  • 16 years ago

    To meet modern fire codes, you would have to install the drywall and then install any other type of wallcovering you were considering. So the cost would be in addition to standard drywall. If you used standard exterior lap siding, it would be the look in the pics, which appears to be a former exterior space that was closed in to be interior space and they just left the siding in place.

  • 16 years ago

    Shiplap siding is lovely I think and can be used on a single accent wall, around a room or on a ceiling, either with or without beams. I have a picture of a great step down side porch which had been enclosed with shiplap siding and it was great :) You do have to put it over drywall . . . Jack Arnold does it some in his designs. It is used a lot in coastal applications but can work in many different areas.

  • 16 years ago

    I'm a little confused over the terminology. I think we're all talking about wood covered interior walls, whether tongue & groove or otherwise.

    I just finished building a log cabin and some of the interior walls are covered in tongue & groove. And no, they do not have drywall underneath and it is not required by code.

    But yes, it is more expensive than drywall. In my case because I had to sand and stain them, but I would still still think that painted wood costs more than drywall.

  • 16 years ago

    We are doing plank walls in our new build. When I told my architect and builder what I wanted they had not seen it done before. Now that the planks are getting installed everyone is raving about the look. We used a 7 inch tongue and grove poplar and ran them horizontal. On any wall that was an exterior wall we had to have drywall behind the planking. Ours will be painted. Cost was $9.00 a square foot.I will try to post pictures later.

  • 16 years ago

    Just a thought....if it's the rage now, ten to twenty years from now they'll be saying "Oh yea that was big in 2010". Remember swag lamps and paneled walls?

  • 16 years ago

    We have t&g walls in our living room. We ran ours vertically, though, and coated them with a couple coats of clear poly. I don't think the look will scream 2010 - it's been in for going on 6 years now ;-), and it's a look that's rather common in waterfront homes of all ages in my area. It's not for everyone, but we love it. We also have t&g cypress on all of our ceilings. FWIW, we didn't install drywall behind any of it - the building inspector never mentioned it - but you should check with your local code guys to make sure.

    And yeah, it's more expensive than drywall.

  • 16 years ago

    If you are talking about wood paneling (horizontal or vertical) it's an idea as old as milled lumber. I have never heard of paneling called "plank" before. The traditional definition of a "plank" is a board thicker than a typical S4S milled board so planks are unlikely to be used for interior paneling.

    There are no required fire resistance ratings in a single family home but there are maximum flame spread and smoke developed ratings for interior finishes. For surfaces other than trim, the flame spread rating must be 200 or less with a smoke developed rating of 450 or less. That allows all normal thickness softwood and hardwood paneling whether it is T&G, shiplapped, beveled, or square edged. There is also an alternate method for rating finish materials which can be chosen by the manufacturer.

    Thin imitative paneling is a special case. 3/8" or thicker gypsum board is required behind wood veneer and hardboard paneling that is less than 1/4" thick. When this type of paneling is 1/4" or thicker it can be applied to wood studs 16" o.c. if it meets the requirements of ANSI/HPVA HP-1 (hardwood and decorative plywood) or ANSI/HPVA A135.5 (prefinished hardboard paneling).

    Of course, gypsum board may be desirable behind any kind of paneling as a sound and/or air barrier.

  • 16 years ago

    I googled the term "plank paneling" and discovered that it is the same interior solid wood board paneling that has been used for centuries but apparently some feel that it is better to use the term "plank" instead of "board" to distinguish it from the imitative veneer and hardboard paneling that is made in large sheets.

    Historically this kind of paneling was used in the "back of the house" spaces so it is difficult to integrate into traditional design schemes. I've seen a lot of it in Nantucket homes, New England camps and 50's basements. I wrapped all of the walls of a vacation house with knotty pine beadboard paneling once but I painted a better grade of it for the bathrooms.

    A lot of detailing skill is needed to keep the paneling from looking too casual and considerably more lighting is needed especially if it is used on a ceiling.

  • 16 years ago

    "I don't think the look will scream 2010 ..."

    Knotty pine paneling screams early 1960s basement.

  • 16 years ago

    This will only be dated if you choose inferior products and use wild colors.

    Wood paneling of a sort be it plank, tounge and groove etc. only becomes dated if it is not of good quality that can be maintained and refreshed over the years.

    Think of it like hardwood floors. The cheap stuff comes and goes as fast as things like shag carpeting. The good classic stuff can live through generations and still be the perfect accent for any room.

  • 16 years ago

    Like anything, it depends on how it is done. Attached is a link from a house our architect designed which uses shiplap (I guess that is what it is called) on the ceiling between beams in one room, and on the walls in a den. Both rooms are still pretty elegant. Shiplap on ceiling is painted white. Walls in the room (at least from the picture in his book), are a more transparent stain or milk paint gray.

    Again, I love them and personally don't think they look dated (this house is 10 years old).

    Here is a link that might be useful: Siegel House

  • 16 years ago

    When shiplap paneling is on a ceiling between beams it is intended to look like the bottom of an exposed floor or roof deck. The details are very important, for example where the paneling meets doors and other trim.

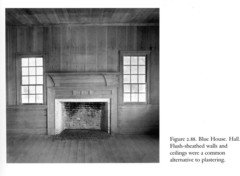
    The photo below is from a house built in 1836 in North Carolina. Apparently flush wood paneling was in vogue. If you live down that way people will say your house looks "so 1836".

  • PRO
    10 years ago

    There are no examples of shiplap in any of the comments or photos in this thread. The closest reference to any form of ship construction jointing method would be maybe "Carvel" but it is actually just a simple butt joint with no caulking or chinking or tight fitting glued seams.

    Modern Carvel planking has precisely machined and joined glued butt joints along the edges to form a water tight surface, older have a regular space between planks which is sealed with cotton or hemp strands and covered with cement or tar. (Caulking) A lot of older homes and log houses do actually use this on butt jointed planks. (Chinking) to form a weather seal.

    Shiplap is a colloquial or alternative term for clinker planking and has an overlap of unformed material at the joints where the top of one plate seals against the bottom of another.

    Modern variations on this have formed a taper on the boards to reduce the thickness of the overlapped joints, and the most prevalent is the combination of the two methods. By forming the edge of each board with a mortice and tenon of varying shapes the boards have a butt joint which is offset through the thickness to also form a lap joint. (Tongue and groove)

    As far as I know there is no backer required behind wall coverings unless the material has a flame spread rate over 150 or is so thin that it is not rigid and is fragile.

    The ceiling, however must have a FSR under 50 and none of the wood products I have found will suffice unless treated with a fire retardant.

    Given the loose fitting joints of the wall in question, (OP) this could only be used for aesthetic purposes, as the wall requires continuity of the sheathing material.

    Every one of those loose unchinked joints is a path for air, energy and fire, as well as animals. I would strongly suggest gypsum behind it, or double diagonal planking, the one behind tightly sealed providing an air barrier if you want to leave those big gaps on the front.