Software
Houzz Logo Print
matt_and_trish

Decorating Help!! (Cape Cod/Craftsman Style)

18 years ago

IÂm wondering if anyone has any suggestions for a website or free software to help me create a 3D model of the décor in our new house. We have finalized all the plans for a structural stand point and are set to start construction this May however I would like to get a jump start on the entire décor theme of the house.

We are building a bungalow with the cape cod/craftsman style look to it, basically a new house that looks old. I want the overall feel to be very warm and welcoming (lots of neutrals for furniture and wall colors but punches of color in artwork and focal points).

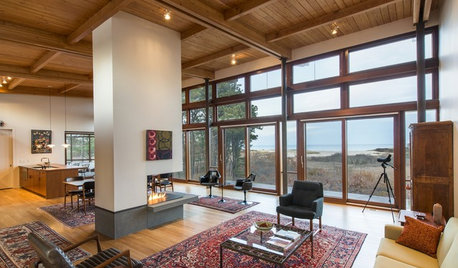
The main focal point of the entire house is our large living room that with will have a cathedral ceiling with the peak being 14 feet from the floor. The end wall will have two lower double hung windows on either side of a fireplace and 3 upper windows that will primarily just be for natural light. This space looks out over a river, so hens why itÂs our main feature of the house. If anyone has any photos of their homes that sound similar to the style we love, it would be great to see them for inspiration!

Comments (21)

  • 18 years ago

    The software I always used was not free but a life saver in picking out our main choices of flooring, counters, cabinets, lighting and plumbing. It's Photoshop Elements and you can find it at Costco sometimes. I think I paid $70 but it was so worth every penny. I'm still using it to help pick out furniture and will soon be looking for drapes. There's quite a bit of a learning curve but if you're familiar with 3D software, you'll do fine.

  • 18 years ago

    I can't quite imagine the characteristic features of a cape and a craftsman combined inside or outside. Do you have a drawing or photograph?

  • 18 years ago

    Craftsman vs Cape Cod:

    originated in early 1900's vs 1600's
    originated on southwest coast vs northeast coast
    low pitched roof vs steep pitched roof
    exposed rafter tails vs no exposed rafter tails
    large eave and rake overhangs vs virtually no eave and rake overhangs
    decorative roof brackets vs no brackets
    wood siding or stucco vs only wood siding
    porches and decks with roofs or pergolas vs no porches or decks or outdoor overhead cover
    prominent square or round tapered columns vs no columns
    roof at entry door vs no cover at entry door
    field stone chimneys on exterior wall vs brick chimney at center of house
    front facing gables vs side facing gables
    open plan with few hallways vs closed rooms connected by hallways
    numerous windows vs few windows
    stained or leaded glass with different pane sizes vs clear glass with wood muntins and equal sized panes

    I can see why you might be having trouble finding appropriate traditional interior design ideas. First, you need to choose a design tradition. If you can tell me what that is I might be able to help. I have a lot of good books on both of these excellent house styles.

  • 18 years ago

    After reading your post I would say our house is for sure more craftsman then cape cod. We are still trying to get our plans to scan properly to show more details of the floor plan.

    Thanks for your follow up.

  • 18 years ago

    I have to say I can see a certain philisophical relationship despite the very real differences.

    Both value a clean, straight line; honest use of natural materials that aren't over processed; and avoid the 'fussiness' that rears it's head in some other styles.

    I don't think it would be far off to say that Cape Cod is one of the ancestors of the Crastsman style, in much the same way we wouldn't have had 'Mission' furniture if we hadn't first had 'Shaker'.

  • 18 years ago

    My 2 cents .....
    I wouldn't stay too close to either style...a blend with your own additions is so much more interesting and personal. Throw in something you love even if it doesn't fit either aesthetic! I would rather spend $70 on magazines and clip out whatever speaks to me. It's your house! But that's just me.

  • 18 years ago

    "I don't think it would be far off to say that Cape Cod is one of the ancestors of the Crastsman style"

    That theory might hold up based on popular mass media sources such as magazines and television, but it is actually well known what influenced Charles and Henry Greene to develop the Craftsman Style in southern California from 1893 to 1914.

    The influences were:
    - time spent in rural West Virginia as children
    - "manual" training in wood and metal work
    - classical architectural training at MIT
    - the Japanese structures at the 1983 Chicago World's Fair
    - the southern California climate and local materials
    - the Arts & Crafts Movement in England

    Where carpenters trained in England built simple timber frames and wrapped them with clapboards in a cold inhospitable environment, the firm of Greene & Greene, Architects, 2 1/2 centuries later, designed highly intricate structures of wood and metal taking great care to bring the outside into the inside and visa versa.

    I think it would be more accurate to say there has never been two styles of residential architecture with fewer similarities both in detailing and philosophy. Saying a house is small and made of wood does not make them similar architecturally. The early Greek temples were small and made of wood.

    I don't expect homeowners or homebuilders to know or care much about architectural history but it would seem wise to spent at least a day or two studying the design influences that shaped the kind of house you wish to emulate. Doing so might be the best way to help direct you in regard to the design of the interior.

    In design it is always best to start with the big and move to the small, attempting to keep a sense of continuity and scale in all of the elements. That process is how most good design is derived but it is often confused with adhering to an aesthetic or a style which is not necessarily true. Rather than pick from a pallet of historic elements, learn the rationale for these elements and borrow from the originators carefully adding your own ideas and requirements. After all, there is a reason why we continue to return to these styles, so respect that and use it.

  • 18 years ago

  • 18 years ago

    If you choose to study the Craftsman style for inspiration in your design you should start by understanding how the British Arts & Crafts Movement was interpreted in the US and what designers contributed to it.

    Here is a link that might be useful: Arts & Crafts Movement

  • 18 years ago

    The American Craftsman style sounds like it was derived from a carpenter/builder aesthetic and that idea was reinforced by the later sale of inexpensive Craftsman bungalow designs in catalogs and magazines but the style was well established before that by two architects in starched white collars who had been trained in woodworking and metalworking.

    This is a style of fine art in wood and metal that rejects the classical tradition that dominated architecture before it. It is one of the great breakthroughs of American architecture and owes its inspiration to artists from Europe and Asia rather than the inflexible colonial American tradition and the builders who blindly followed it.

    Here is a link that might be useful: Greene & Greene Masterworks

  • 18 years ago

    Notice the titles of the books in the photograph.

  • 18 years ago

    Here is a decorating guide

    Here is a link that might be useful: Craftsman house interior design

  • 18 years ago

    Here is a good resource even if you don't hire her.

    Here is a link that might be useful: Craftsman interior ideas

  • 18 years ago

    Wow. I, for one, am sure salivating over those beautiful pictures. Probably not exactly what Matt and Trish were expecting or looking for, but they sure took my breath away. We also are building a Craftsman house. Since I couldn't afford a real architect, I have done my own extensive research. And believe it or not...as useful as the internet is, I found the old fashioned library to be the best resource.

    I basically designed our plan myself. I tried very hard to stick to some true Craftsman elements with the scale, trim, and openness of the floorplan. Of course I'm pretty sure that my very large kitchen, master bath and closet do not fit the true Craftsman style, I have tried to be authentic in other ways.

    As far as decorating I do not plan to emulate a true Craftsman because I have a lot of traditional, transitional, and semi-antique (handcrafted pieces from the 1920s-1940s) that I will not part with. I am instead trying to create a Craftsman "mood" by highlighting generous usage of stained woodwork and painted tiles. We also have a decent but small start of a collection of art glass that I will be highlighting. I am going to be using earthy and sort of dark colors to achieve that mood. I know that my house will probably be somewhat dark even though there are lots of windows. The deep overhangs and eaves will sort of shadow the natural light. That's perfectly OK with me. I am not a bright light type of person. I like warm woods and dark colors. For what it's worth, I'm also not a morning person.

    I hope that the house we are creating will be a work of art and live well with my family. It certainly has been well thought out. I know it is not going to be authentic by any means so I hope that it doesn't offend anyone. The house will be in a historical district. Oddly enough not one of the other houses in the area seem to be a real clear style even though they were all built between 1915-1930. ECLECTIC RULES! I guess we'll fit in....

  • 18 years ago

    thanks everyone for the replys. espeacily mightanvil, for the great tips. I should apologize to my wife however, when we drew up the origanl plans i said i wanted the home to have a craftsmen-esq style, hard to do on a shoe-string budget. when we finished the drawings it resemble more of a a standard bungalow.
    A little history on our lot, we own a 5.5 acre property along the maitland river, however the portion on which we are buildingon is only 60 to 70 feet wide and 100 feet long, given the set back on the river bank(3:1 slope) the max width for our house is 34 feet wide, the main rooms in the house were all positioned facing the river, while the back side of the house is rather plane, it faces three houses and is not seen, the rear elevation only has one window in it as my workshop covers the other area and is only 8 feet away. http://s266.photobucket.com/albums/ii270/matt-and-trish/
    were not planning on breaking ground until may, so any tips,suggestions, or comments are valued and appreciated.
    thanks, Matt

  • 18 years ago

    We finished our bungalow in July 07. No doubt we would all love to hire finish carpenters for 6 months and do a true craftsman home but for most that is beyond the budget.
    I think a key to a new "old home" is to make sure you are not starting with too much sg footage. That way you can afford some of the basics of old homes like hard wood floors, nice wood trim, etc. Take the slogan "build a jewelery box". Most homes today are based on maximizing sq footage for resale. They usually have over sized rooms (carpet and drywall are cheap) and few quaint spaces. This is not a cheap style to build. If you are planning to live in this home for a while, go for it.
    There are lots of great resources for ideas.

    Here is a prior post w/ pics:

    http://ths.gardenweb.com/forums/load/build/msg0702130012691.html

    Also check out these sites for ideas:

    http://www.thebungalowcompany.com/

    http://www.rejuvenation.com/advice_ideas/style_guide/index.html

    Best of luck.

  • 18 years ago

    As much as I like the pure architectural style photos above, sometimes you have to combine elements that work for you and we've combined some cape code with some craftsmans and are happy with how it's turning out.

    We have a steep pitched roof with large eaves for protection. We omited the roof brackets on this house but had them on our previous home with the same roof pitch. We haven't built our roof over the doors yet but we will. We have an open plan with no hallways and lots of windows with clear glass, muntins and equal sized panes.

    It's not the house for everyone but we like it and it works well for our needs.

  • 18 years ago

    Thanks Cyafishin for the website suggestions. The photos of your finished house are simply stunning! Like some of the posts on this thread I have appreciation for the original elements of "craftsman" style however we have decided to take these elements and incorporate them to work into our personal style and budget.

    The biggest benefit that we will have is my husband and his talent as a carpenter. Many of the finishing touches will be designed and created by him, which will give our new home that extra personal touch.

    Trish

  • 18 years ago

    matt-and-trish
    The photo files are very helpful in clarifying what you are building. I suspect that house style guides would say it is related to a Gable Front & Wing American Folk Style or a Minimal Traditional house but there is certainly nothing about it that would suggest it is related to a Cape Cod or Craftsman style house. You should ignore the material I posted; it is entirely irrelevant.

  • 18 years ago

    Thank you Mightyanvil,

    Like many, it is a pleasure to absorb myself for a few minutes into a very nicely narrated and detailed response. That takes time and your passion shows through. Made my day!

  • 18 years ago

    My thanks also, Mightyanvil. I loved all your information and references. I very much like the Craftsman Style, but sadly, DH, has no use for it. We ended up with a happy medium--a woodlands lodge style on our wooded property but those Craftsman styles still give me goosebumps!

    Teresa