

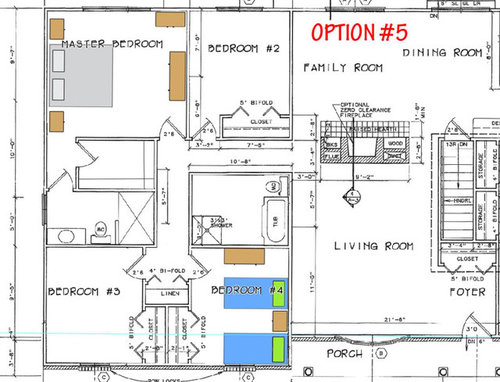
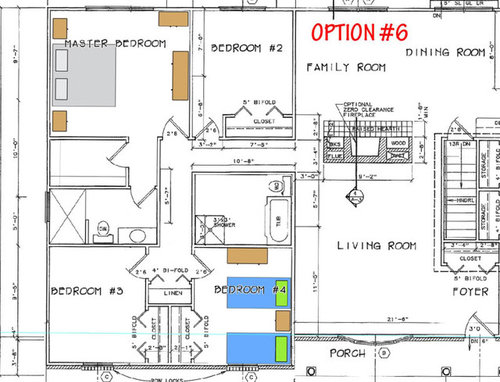
Which Master Bedroom Plans to pick??
16 years ago

Sort by:Oldest
Comments (5)
Related Stories
BATHROOM DESIGNWhich Bathroom Vanity Will Work for You?
Vanities can be smart centerpieces and offer tons of storage. See which design would best suit your bathroom
Full Story
KITCHEN DESIGN12 Great Kitchen Styles — Which One’s for You?
Sometimes you can be surprised by the kitchen style that really calls to you. The proof is in the pictures
Full Story
REMODELING GUIDESWhich Window for Your World?
The view and fresh air from your windows make a huge impact on the experience of being in your house
Full Story
KITCHEN DESIGNOpen vs. Closed Kitchens — Which Style Works Best for You?
Get the kitchen layout that's right for you with this advice from 3 experts
Full Story
DECORATING GUIDESWhich Rooms Get the Oscar?
On the eve of Hollywood’s night of nights, we bring you top films from the past year and their interior twins
Full Story
You Said It: ‘Which Color Truly Reflects You?’ and Other Quotables
Design advice, inspiration and observations that struck a chord this week
Full Story
GRAYChoosing Paint: How To Pick the Right Gray
Which Version of Today's 'It' Neutral Is For You?
Full Story
WALL TREATMENTSPick the Right Paint Finish to Fit Your Style
The question of finish may be as crucial as color. See which of these 9 varieties suits your space — and budget
Full Story
PRODUCT PICKSGuest Picks: Plan on Blueprints for Cool Art
Take a page from science, nature and industry for unexpected and striking artwork in your own design lab
Full Story
BEDROOMSGuest Picks: An Earthy, Elegant Master Bedroom
20 ways to create a soothing, luxe bedroom both genders will love
Full Story
kars1
calantha
Related Professionals
Tallahassee Kitchen & Bathroom Designers · Annapolis Kitchen & Bathroom Designers · New York City Kitchen & Bathroom Designers · Gainesville Bathroom Remodelers · Quincy Bathroom Remodelers · Cherry Hill Bathroom Remodelers · Hempstead Bathroom Remodelers · Jamestown Bathroom Remodelers · Mesquite Bathroom Remodelers · Dothan Tile and Stone Contractors · Chattanooga Tile and Stone Contractors · Syracuse Tile and Stone Contractors · Madison Tile and Stone Contractors · Provo Tile and Stone Contractors · Spokane Tile and Stone Contractorsriverspots
calantha
jbax