

Window Heights - *Always* need to be the same?
13 years ago
Sort by:Oldest
Comments (11)
Related Stories
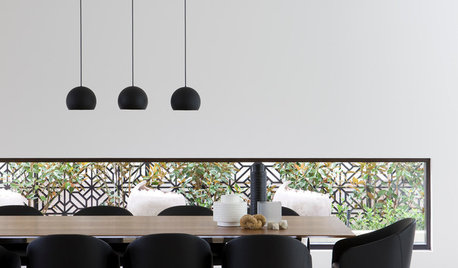
WINDOWSThese Windows Let In Light at Floor Height
Low-set windows may look unusual, but they can be a great way to protect your privacy while letting in daylight
Full Story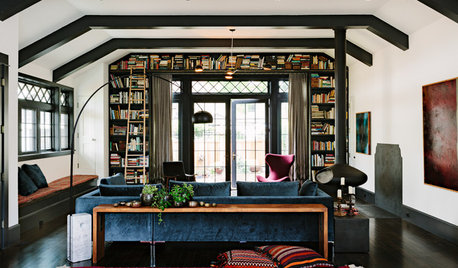
DECORATING GUIDES12 Spaces That Prove There’s Always Room for Books
Be inspired by the bookworms on Houzz who have won the book storage war
Full Story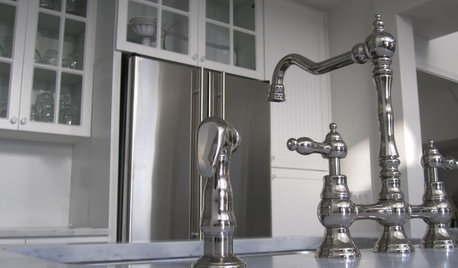

KITCHEN DESIGNThe Kitchen Counter Goes to New Heights
Varying counter heights can make cooking, cleaning and eating easier — and enhance your kitchen's design
Full Story
CEILINGS13 Ways to Create the Illusion of Room Height
Low ceilings? Here are a baker’s dozen of elements you can alter to give the appearance of a taller space
Full Story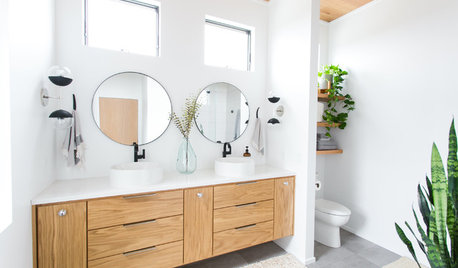
BATHROOM DESIGNThe Right Height for Your Bathroom Sinks, Mirrors and More
Upgrading your bathroom? Here’s how to place all your main features for the most comfortable, personalized fit
Full Story
CURB APPEALTake Your Hell Strip to Heavenly Heights: 8 Design Ideas
Trade weedy dirt and trash for a parking strip filled with wispy grasses, low-growing flowers and textural trees
Full Story
BATHROOM DESIGNVanity Towers Take Bathroom Storage to New Heights
Keep your bathroom looking sleek and uncluttered with an extra storage column
Full Story
BATHROOM DESIGNHow to Match Tile Heights for a Perfect Installation
Irregular tile heights can mar the look of your bathroom. Here's how to counter the differences
Full Story
DECORATING GUIDESEasy Reference: Standard Heights for 10 Household Details
How high are typical counters, tables, shelves, lights and more? Find out at a glance here
Full Story




User
sweet.reverie
Related Professionals
Middlesboro Architects & Building Designers · Tulsa Architects & Building Designers · Kenosha Architects & Building Designers · Pine Bluff Design-Build Firms · Charlotte Design-Build Firms · Norfolk Design-Build Firms · Pittsfield Design-Build Firms · Willmar Design-Build Firms · New York City Design-Build Firms · Spanish Fork Design-Build Firms · Cheyenne Design-Build Firms · Pittsburg Home Builders · Elizabeth City Home Builders · Orange County Home Builders · Great Falls Home Buildersbuilding_a_houseOriginal Author
building_a_houseOriginal Author
User
User
building_a_houseOriginal Author
millworkman
Window Accents by Vanessa Downs
User
threeapples