Software
Houzz Logo Print
mtnrdredux_gw

Hitting the slopes, again

13 years ago

DISCLAIMER - We are still waiting to find out it the title insurance people believe that the "house we have under contract" (we will call it, "HWHUC") has a driveway, or if we will have to be airlifted by helicopter in order to access the HWHUC. In the meantime, a girl's eye might stray to other properties ... it happens.

There have been many great responses to Olive'smom below in re the challenges of building on a sloped lot. They were very interesting and helpful.

I have a slightly different fact pattern and set of questions.

Here are the facts-
1. This lot has recently been relisted at a much lower price then when we started looking last summer, so it has no caught our eye anew
2 We weren't initially looking for a lot, but the other house we have under contract (HWHUC) is a teardown, so hey, a lot is just one step further descent into lunacy
3 This lot is about 8 acres, much larger then the HWHUC.
4. We have not seen the lot, but supposedly the views are comparable to the HWHUC, which I am skeptical of
5 The lot is very steeply sloped
6 The lot not only has ocean views like the HWHUC, but in the opposite direction are views of stone walls and farmland (under a conservation easement)
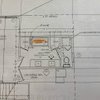
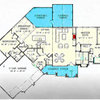
7 The listing broker has engaged an architect et al to give buyers some idea of what can be built (preliminary rough sketch below)

Here is the question:
Put aside for the time being the added costs of this vs the HWHUC (bringing in utilities, additional costs for excavation, grading, landscaping, building, etc) --- since we can get estimates on that and since we can adjust our bid accordingly.

I don't really know how to read a survey, but I am assuming the driveway starts at 40' above sea level (bottom left hand corner), and you are at 75' above sea level by the time the driveway ends.

Then, there is a deck on the second floor at 87.5 feet, and it is pretty flat from there to the cliff edge, 100 feet out from house (statutory minimum).

So it sounds like there won't be many badminton games or croquet on this property ... LOL.

But apart from that, what do you think of the aesthetics of such a steep slope? Is it too much?

Keep in mind the view is quite nice both back and front, although of course everyone prefers ocean.

But will it look comically steep? Like Dr. Seuss? Is it possible to make a house look "traditional New England" with this topography, or do I need to embrace modern (wincing).

As always, thank you for your time and insights, GW'ers.

Comments (16)

  • 13 years ago
    last modified: 11 years ago

    Mtn, as you know, I not whereof I speak, but that doesn't stop me...I'll throw out a few thoughts.

    Building into a hill is fine...it's what we did. It offers some energy efficiency options that are very nice, esp since it looks like you will have a southern exposure...perfect for solar gain and berming the house from the colder northwest winds. I don't think it limits you design wise either. Many old new england buildings and barns were built into hillsides.

    However, if I'm buying a beach house, I want to maximize the view of the beach which this layout would not as the slope is away from the view. I want to hear the waves when I'm sleeping...otherwise I could just buy a house in a nice field. (One of my favorite hotels of all time was the Princeville on Kauai which was built into the side of a hill overlooking Hanalei Bay....unmatched for views.)

    Also, if you want the extra land for privacy, the way the house is parked in the corner of the lot, you're not really getting it...you're only getting the land for a long driveway. I assume the planting buffer is to buffer the house from another home or at least something unpleasant...

    Is there a way of walking down to the beach from the house? If so, it will be an 8-story climb to get home after beaching....

    ...and I do so like the looks of the hwhuc lot....

  • 13 years ago
    last modified: 11 years ago

    Thanks, Annie.

    I guess what I am trying to get a sense of, is, is this site a big hill, or is it a cliff? How dramatic will it be, kwim? Do you happen to know the difference between the front of your lot and the back? I think he is showing 12.5 feet (87.5-75?). That sounds okay. But I am trying to imagine what it is like for a driveway to climb 35'?

    Of course, we will probably go see it, but I am wondering if it is worth making the trip to see.

    I'm glad you think it can still be traditional, that's important to me. I guess your house is a great example of that! As fas as siting, the house faces West. Great for sunset views, but not energy I guess. Since it would be used probably in summer 90% of the time, maybe not so big a drawback.

    As far as views, this will have direct oceanfront views from the upper level, where the architect in this plan has sited the living rm, kitchen and MBR and what looks to be one enormous deck over 50' wide, plus a MBR deck. Given the size of the lot, one could make this upper level even bigger if you wanted to. I suppose to be ridiculous you could put the whole house at that level, but it would cost a lot more.

    Also,I forgot, the other side of the house has what a lot of people call ocean views too, in that beyond the farmland there is stripe of blue in the distance. Other than that, you are right, it is very pretty, but not too different perhaps from the CT countryside we already live in?

    I totally agree with you about hearing the ocean! I told DH I was not at all interested in a beach house if I cannot hear waves. It sounded spoiled maybe but to me that was key. When we spent the weekend in the HWHUC, the waves were actually too noisy! I suppose it varies with weather. Being 100' from the coast you def hear waves on this lot. Some people say that in this town there isn't anyplace you cannot hear waves, and I think that may be true!

    As to the privacy, I am not sure why they chose to site it in the very corner of the buildable area, I assume it is for cove views in addition to straight ocean. However, the planting buffer is for a neighboring driveway (dirt road, like most and like ours would be). But looking at Google maps that doesn't concern me; the house next door is far away, as it has a driveway just like the hairpin one proposed here...

    The walk to the beach is a winding path nearby that we can access, not to bad from what I recall (we saw it when we looked at another home). It's a bit hard to get the drama of the cliffs and coves (another must for me) and not have a bit of a walk down to the beach, too!

    It's so funny, isn't it? There is no such thing as perfection in real estate. With the HWHUC, I keep wishing we had a little more room for just a tad more footprint. The HWHUC has a great view for 180 degrees, but behind the house is just other houses (not a bad view, but not like this pretty farm with ocean in the distance view). But then this lot has the slope and two rights of way on it, and is a tad further from "downtown".

    I'm always paranoid about why no one else has bought something, kwim? I guess the market is still slow (nothing we looked at has sold). Of the top 20 markets, NY is only one of two that has not seen year over year price increases yet. I consider this area to be still within the rough orbit of that market (though I suppose some Bostonians vacation there too), and maybe that's why it's still slow.

  • 13 years ago
    last modified: 11 years ago

    Looking at the plot, it looks like the house is more north facing than west which is a good thing. From an energy POV esp in the summer when you are trying to avoid the heat, western exposures are the worst as you can't avoid the sun except maybe planting trees. In the summer at our house, for example, the sun is high enough that very little of it shines in the southern facing windows, but the west windows get very warm and we have to pull the shades....in the winter, the sun pours way into the southern windows on the home lending lots of solar gain. While you don't plan on using the home in the winter, the passive solar will keep the house and its contents more temperate without any cost....I was just in our exercise room which we don't heat at all and it was 65 deg.

  • 13 years ago
    last modified: 11 years ago

    oh goodness, silly me, you are right, I didnt see the "N".

    I suppose the lower level could be all garage and wine storage!

  • 13 years ago
    last modified: 11 years ago

    I am trying to put some numbers on this, by calculating the angle of the slope. I looked at it three ways. In all three instances, I started 100' in from the oceanfront, both because the first 100' is flat and because you cannot build on it. I extrapolated approximate distances from the lines that show the setbacks, and used the survey for elevation changes.

    I found a web site (designed for roof pitch). Does this look right?

    1. The slope of the building footprint, ie from the upper deck down to the garage is 10.7%

    2. The slope of the driveway approach, ie from the entrance in the bottom right, to the garage is 9.9%

    3. The slope of both, ie from the deck to the driveway entrance is 9%

    Am I looking at it the right way? Do these slopes look/sound really bad? or ok? I think they look like no big deal...

  • 13 years ago
    last modified: 11 years ago

    I am not sure I follow your numbers. If they are correct you are dealing with quite steep slopes.

    % slope is often confused with degrees of slope but they are different. Around my way most architects and builders tend to use percentage(%)slope for grading land.

    % slope is RISE / HORIZONTAL DISTANCE x 100

    Scaling off the 100 ft setback, looking at the driveway at the ROW end, it measures about 100 feet from the 40ft contour to the 50ft one. As % this would be calculated as 50-40 divided by 100 and then multiplied by 100 = 10% slope. (Measured in degrees it would be approx 5deg)

    The next section from 50 to 60 feet is about 5.7%
    ( 60-50/175 x 100 = 5.71% )

    A 10% slope for a gravel driveway is reasonable, at 12% and greater it will need more frequent maintenance.

    Again, using the 100 ft setback to scale from, the driveway looks to be about 700 feet long with a rise of about 38 feet resulting in an average slope of 5.5% (or approx 3 degrees)

    This post was edited by -henry on Thu, Jan 24, 13 at 14:56

  • 13 years ago
    last modified: 11 years ago

    Thanks, Henry, that is very interesting.

    One additional question if I may... looking at the left margin of the property, where the surveyor shows elevations in 10' increments from 40 to 80. If I follow the lines, wherever they are closest together, the lot is steepest? And that is why he put the house all the way in the corner of the lot, to have the footprint on the flattest part?

  • 13 years ago
    last modified: 11 years ago

    mtnrdredux, I edited my post above for clarity.

    Yes, the closer the contours the steeper the land.

  • 13 years ago
    last modified: 11 years ago

    Thank you , -herny, once again!

    Your first sentence says they are quite steep slopes (which I kind of expect). But then your last sentence says 5.5%, which doesn't seem steep to me?

  • 13 years ago
    last modified: 11 years ago

    Mtn, I now live in LA, land of the won't-that-slide-off-the-hill houses! Yours looks pretty tame compared to some of the gravity defying homes perched on the hills of LA. At least you know yours won't fall of the cliff after an earthquake or mudslide! :-0

    When house hunting here, one of my main criteria was no uphill houses, or worse, downhill houses. We got a pretty flat lot, but my criteria eliminated 2/3 of homes available!

  • 13 years ago
    last modified: 11 years ago

    This property dictates a multi-level house whose orientation and footprint is long and narrow, to parallel the contours and minimize the grade differential, front to back.

    Indeed, the architect's sketch calls out living spaces only at grade and doesn't deal with sleeping spaces which one assumes are either above or below the living level (the close spacing of the contours makes enlarging the plan at grade extremely difficult and challenging, as in very expensive).

    This sort of house may not sound like much of an issue, but take a look at most plans posted on this Forum for comment, and most stock plans in the plan factories. The vast majority of these houses are designed for perfectly flat, limitless sites, and the houses are at least 2-3 large rooms deep and often close to as deep as they are wide. In other words, most of these bulky house plans are the extreme opposite of the architect's sketch of a narrow, long house. Stock plans which are large and bulky simply won't work with this particular site.

    Further, as shown in the architect's sketch, the lower level is spproximately 12' below the living level. That's a full floor height with an 11' ceiling (for what equates to a basement)! It also means any habitable space on the lower level will only have major windows on the south facing elevation.

    This is a site that really calls for a special, site-responsive custom designed building. It may be of any architectural character you may desire, but it's going to be a long and narrow footprint as in the architect's sketch, regardless of the architectural character. If you want a large consumer-styled 3,500-5,000 SF house with very large spaces as typically found in the stock plan factories or want more occuped areas than the architect's sketch shows on the grade level, this will be a very challenging and expensive site. In such a case, this may not be the right site.

    The other critical issue for building on sloping terrain is the soil characteristics. If the soils are highly rocky, then excavation will be an issue. If the soils are highly expansive, then proper soils testing and foundation design are essential. Not going to be an inexpensive site to develop. Running utilities to the site will be challenging and expensive if they have to come up from the road at +40'. The cut for the access road, for example, may have to be stabilized and the road itself may need special treatment to prevent erosion during heavy or continuous rains. Have you considered all of this?

    Good luck with your project!

  • 13 years ago
    last modified: 11 years ago

    LOL, Chispa, Look at the top of the site plan in the center. It says "old house site". Glub glub glub ... Homes do slide into the sea here, too. But I won't live that long, as long as I keep up my bad habits.

    Virgil
    Thanks for your thorough commentary!

    With this lot or the other property, in both cases we are engaging an architect for a totally custom home. I think we can get by with 3000 sq feet, certainly no more than 3500 (it is a second home and we have had a 2500 sq ft second home for a few years and it is fine). The sketch has a MBR on the top level - but the other BR do need to be half underground. Because, as with the other properties, the best views are somewhat Northerly, all of my musings to date have been houses that are one room wide, so you get N and S exposure. So I never wanted a bulky square house anyway.

    I have considered all that you say in terms of extra expenses, and will have my own architect try to put some numbers on that if we like the property.

    I'm trying to decide if it's even worth flying out to see it ....

  • 13 years ago
    last modified: 11 years ago

    ""Your first sentence says they are quite steep slopes (which I kind of expect). But then your last sentence says 5.5%, which doesn't seem steep to me? ""

    I meant that your calculations gave fairly steep slopes, steeper than mine.

    The 5.5% was an average measured along the driveway and therefore a function of the driveway design. If you made the drive go directly to the house it would only be 200 feet long but it would be 19%.

    How steep is the land? To some degree it is relative. We bought a lot that is similar to yours and compared to those around it is almost "level"! Some of our neighbors have built on 40% slopes, similar to the slope of this lot at the north end.

    I think it is a good idea to have an architect and a builder evaluate a lot prior to purchase so they can assess the degree of difficulty along the lines that Virgil, so aptly, outlined above.

  • 13 years ago
    last modified: 11 years ago

    Thanks, Henry, we will do that. I think we have now noodled over this enough that we won't rule out looking at the lot. But if we like it, it will take a lot of due diligence to figure out what the right value is, given the knowns (and unknowns) of building there.

    Thanks again to all for sharing their knowledge. For home buyers, so many of the experts we confer with have an ax to grind. It is invaluable to get unvarnished input.

    You guys should have a paypal account by which we can donate to your favorite charity as a thank-you for your helpful advice!

  • 13 years ago
    last modified: 11 years ago

    I just noticed something - when you are standing on the proposed deck, you are barely higher than the elevation at the cliff edge. Will it be possible to see the sea at all?

  • 13 years ago
    last modified: 11 years ago

    I had the same question, especially since you are required to have vegetation there to protect the bluff.